
Museum District Residence
Museum District Residence
HOME DETAILS:
| ARCHITECT | Dillon Kyle, AIA |
| FIRM | Dillon Kyle Architects |
| HOME ADDRESS |
1515 Banks Street |
| SIZE IN SF | 1,700 SF |
| COMPLETED | December 2025 |
| PHOTOGRAPHER | Sean Fleming |
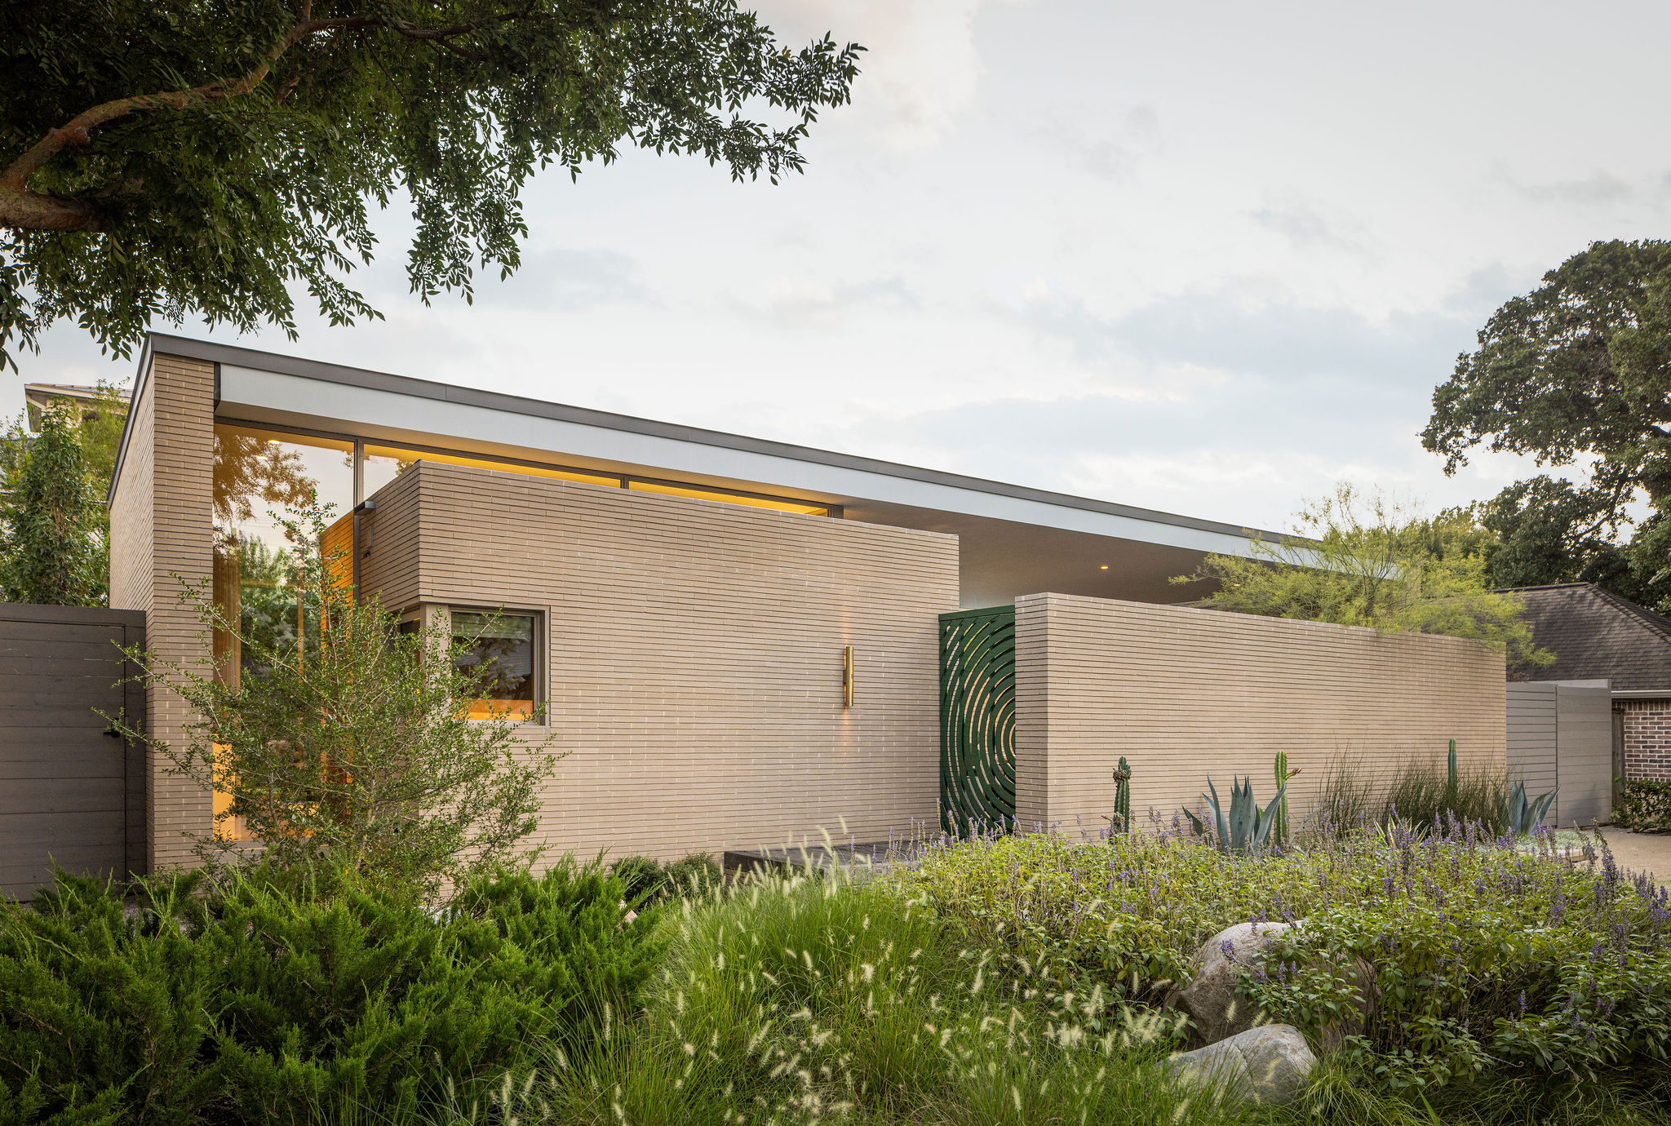
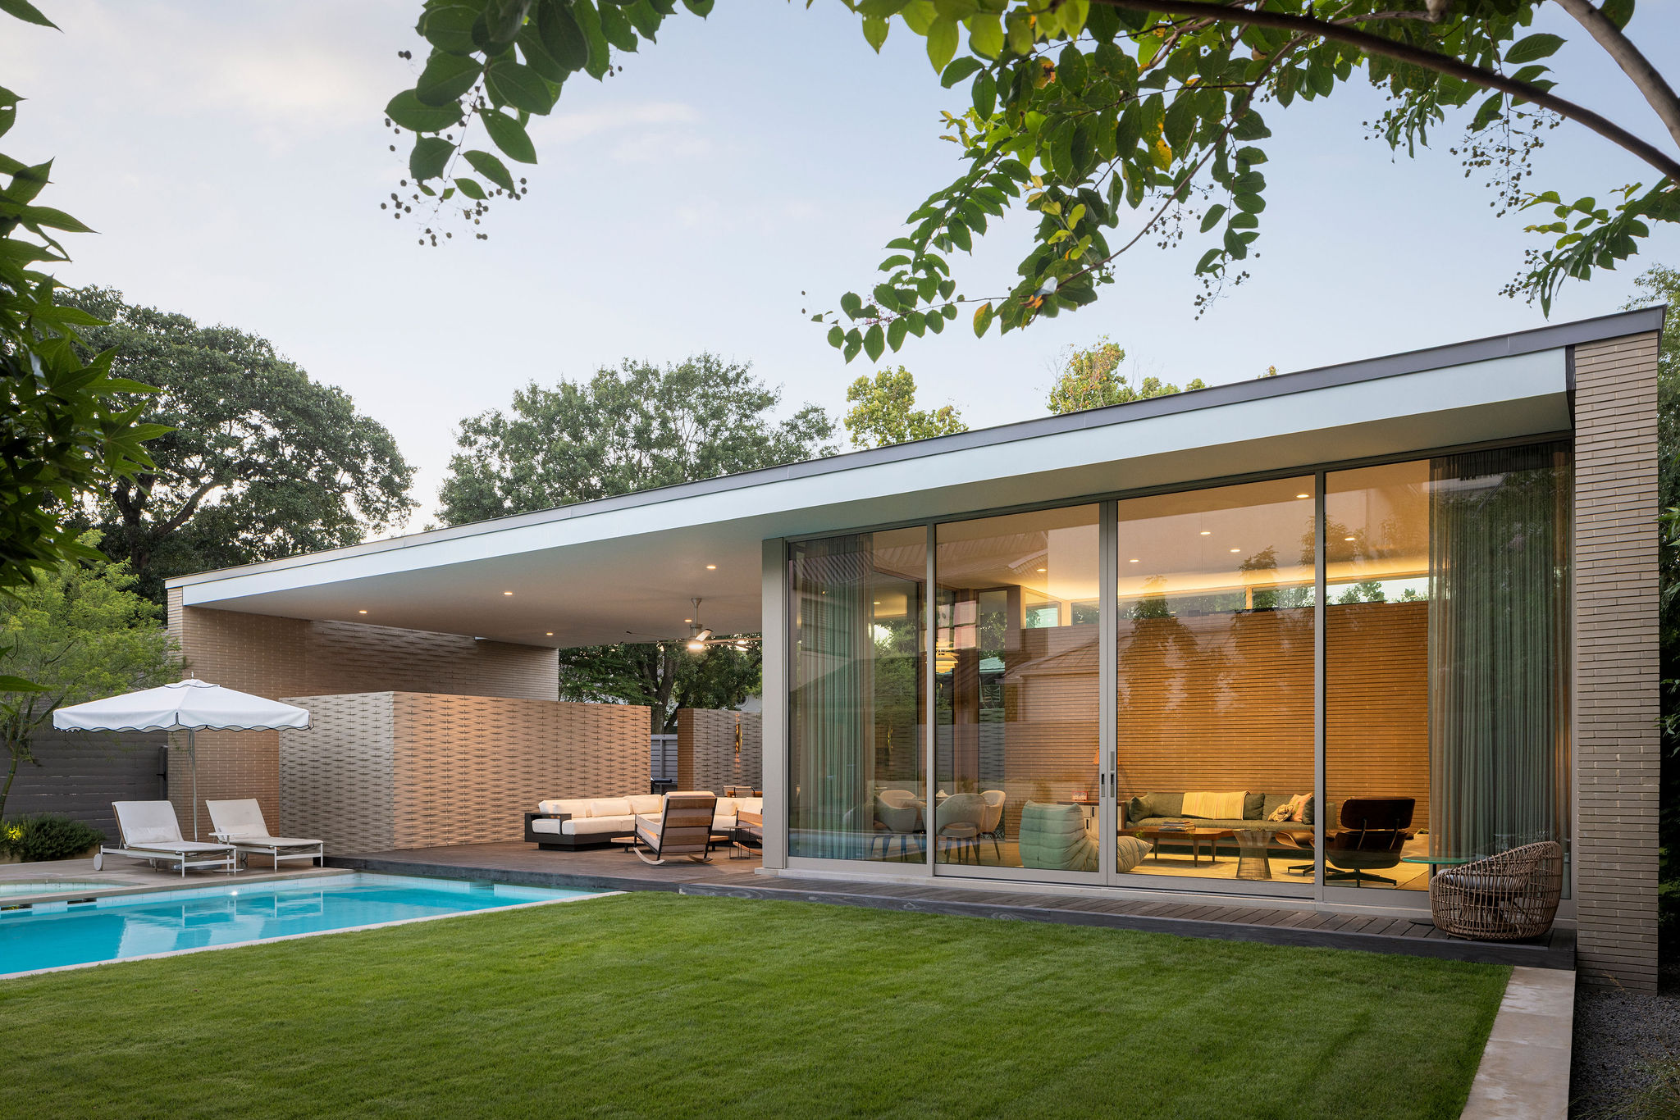
When an opportunity arose to purchase the property adjoining their backyard, the Owners embraced the chance to create an outdoor sanctuary within the city. Originally envisioned as a remodel of a 1947 ranch-style house, the program evolved into a new one-story guest pavilion and retreat. The project counters the scale of newer neighborhood dwellings, with cues taken from a more defined and freshened Mid-Century Modern style.
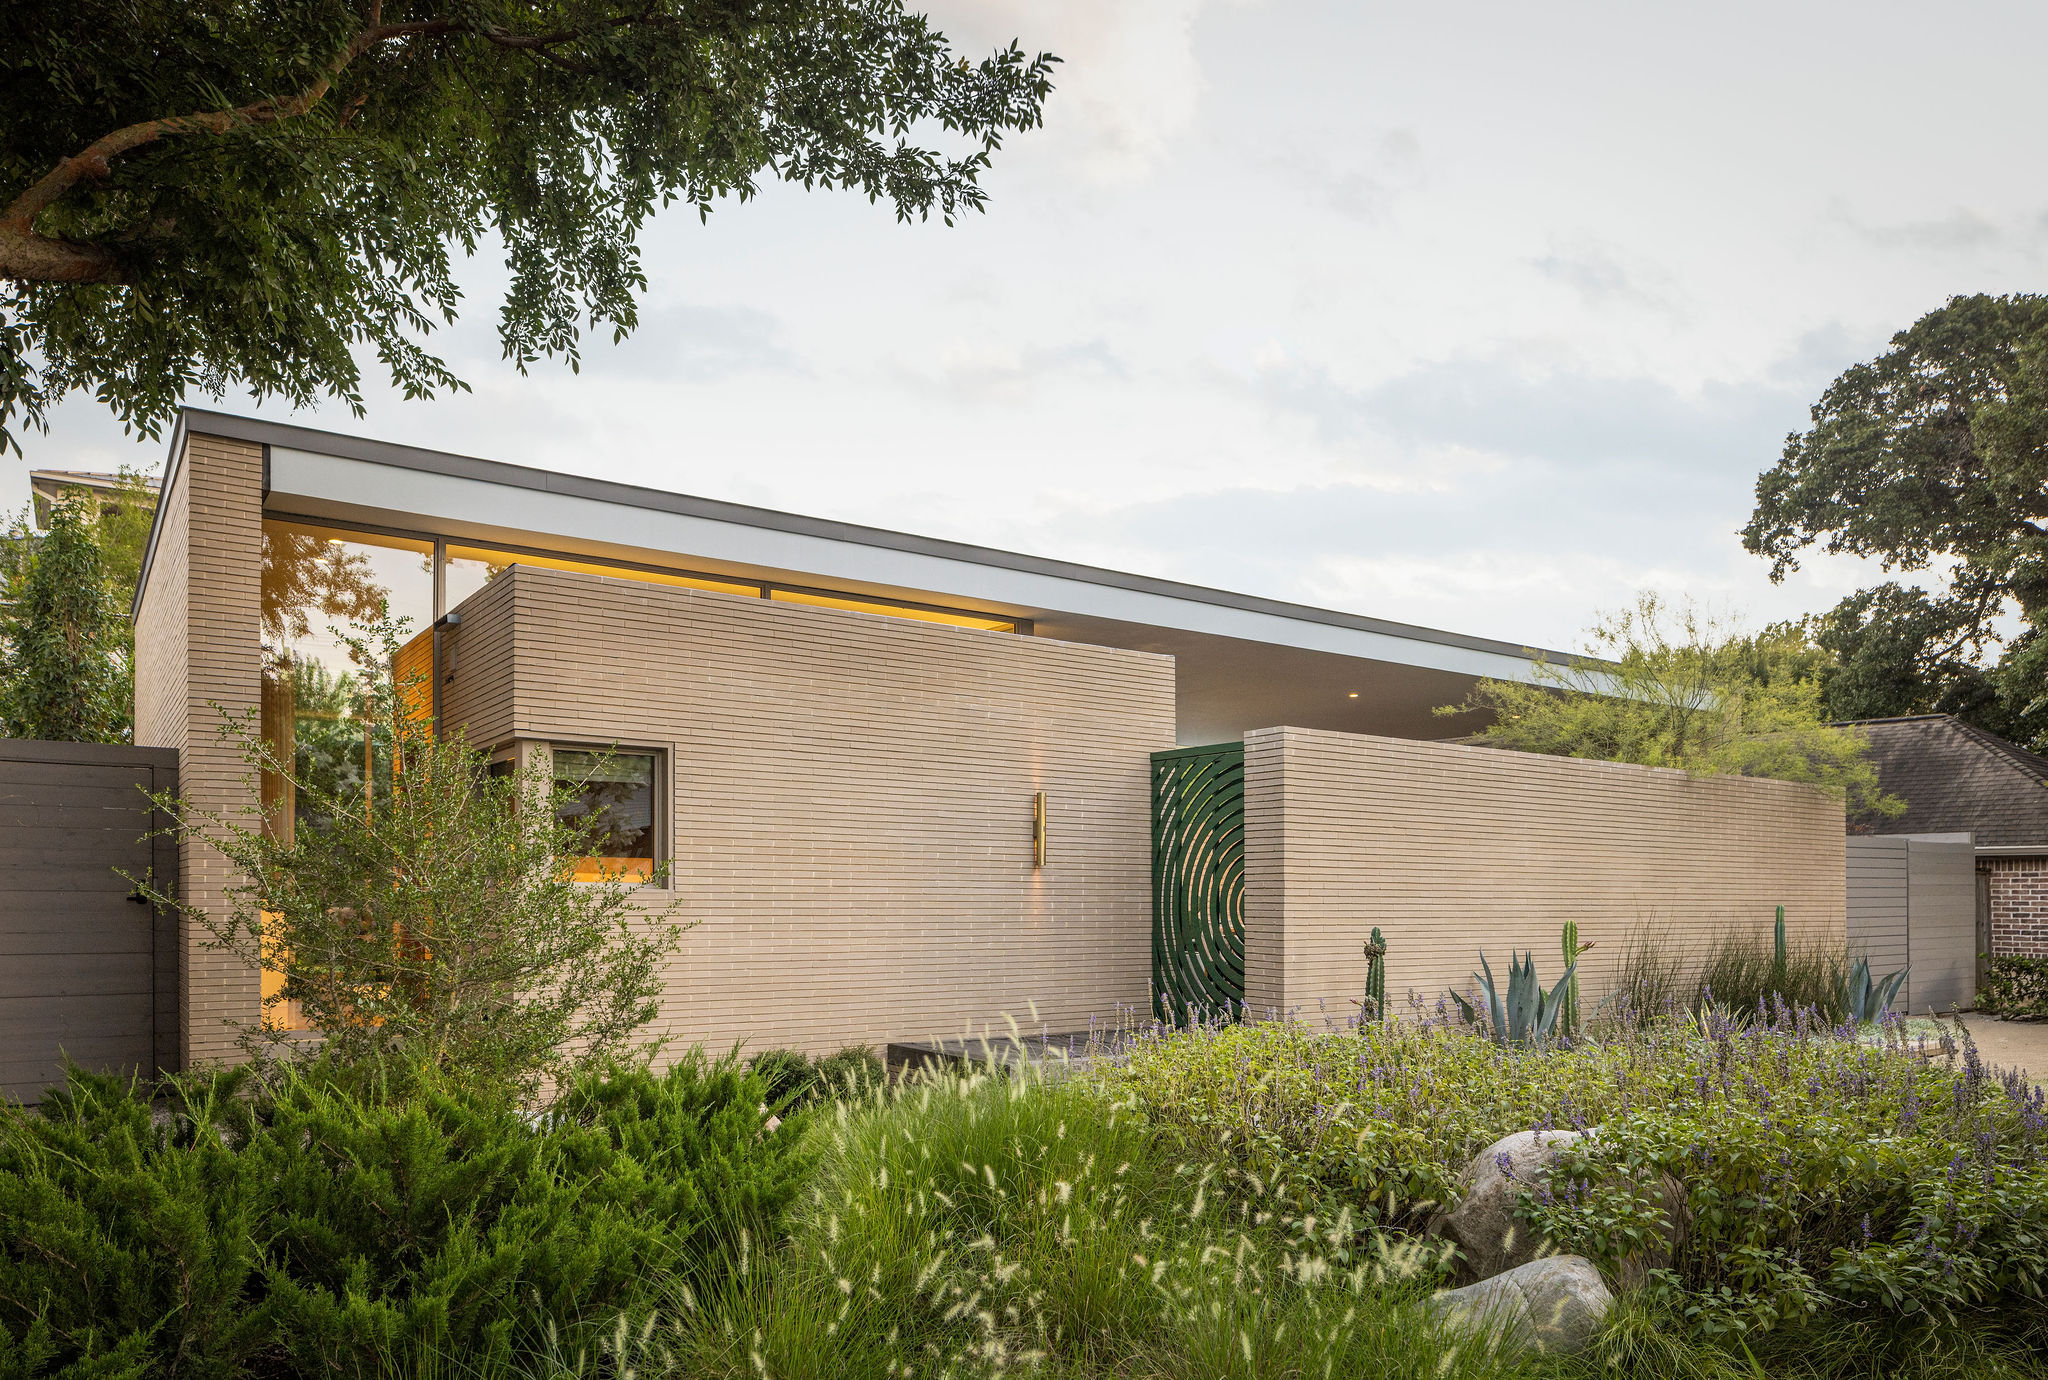
After coordinating the relocation of power poles and utility lines between the two lots, a connection was made between the house, the new pavilion, and ultimately the opposing street. The lack of formal entry along Banks Street allows for a quieter façade and simpler massing, placing the design focus on materials and landscaping. The pavilion counters the existing streetscape, leaving a more welcoming presence.
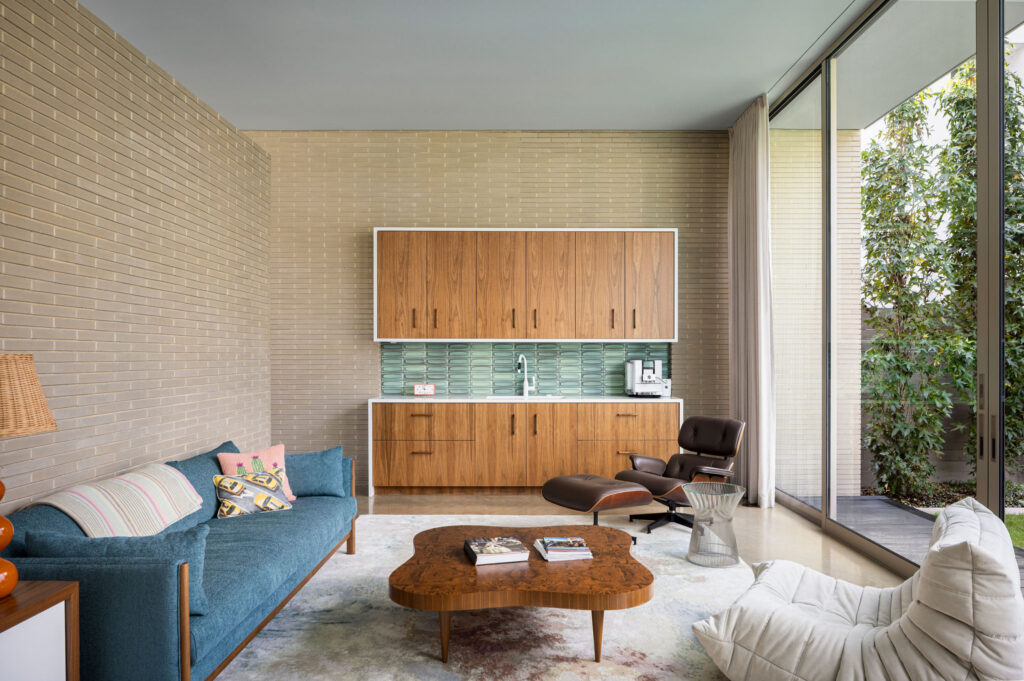
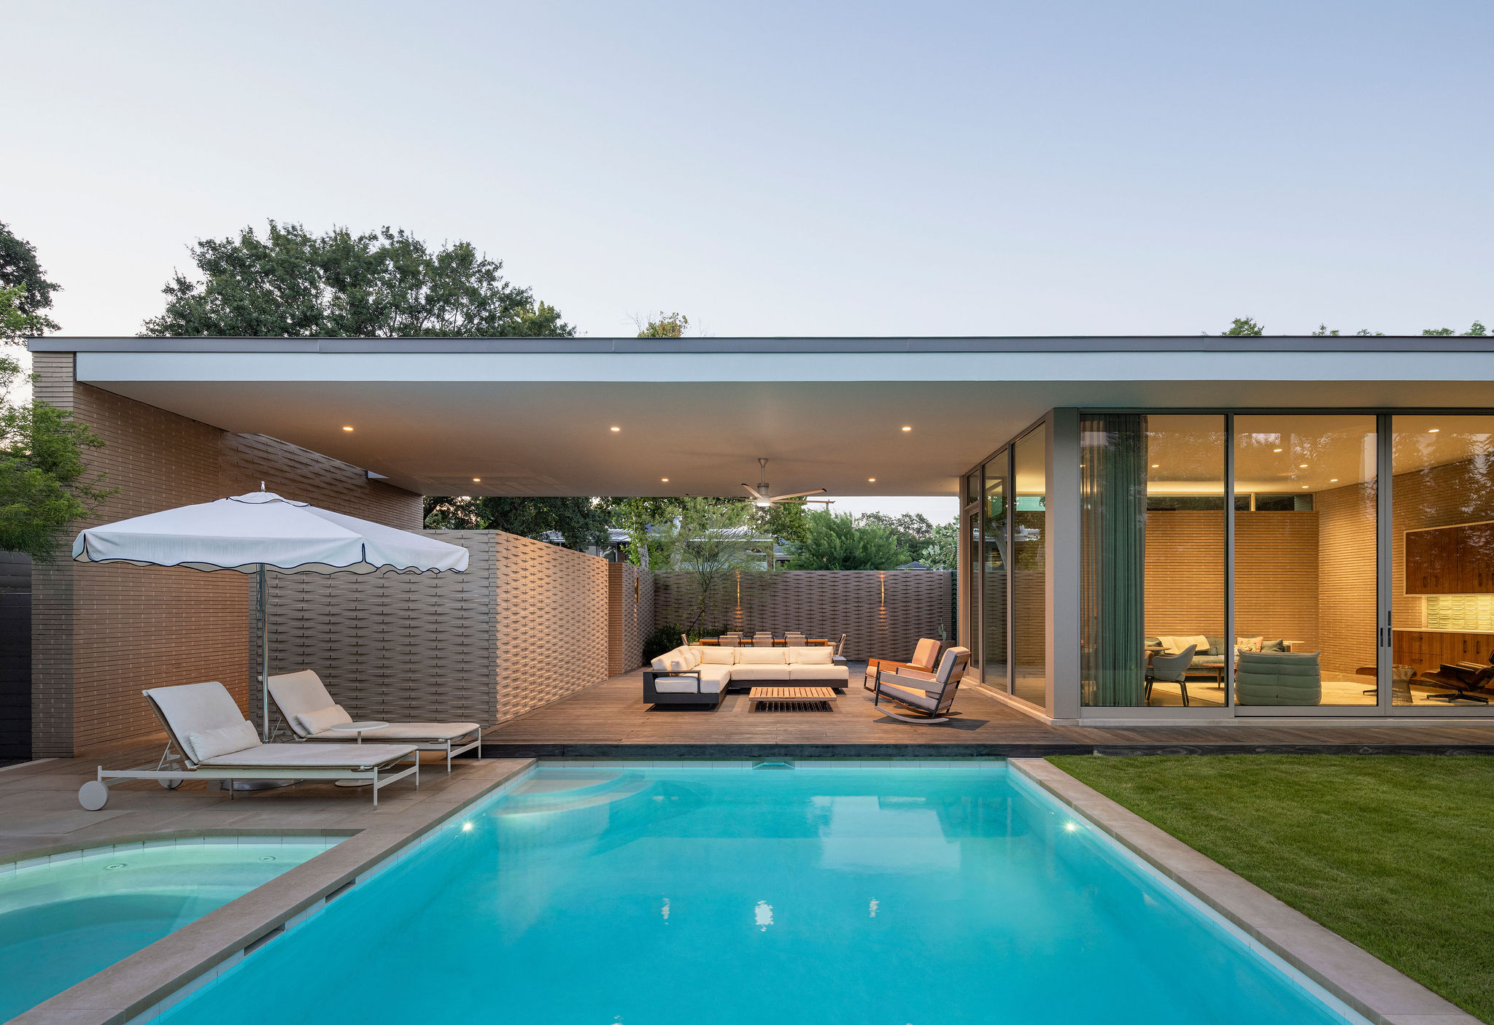
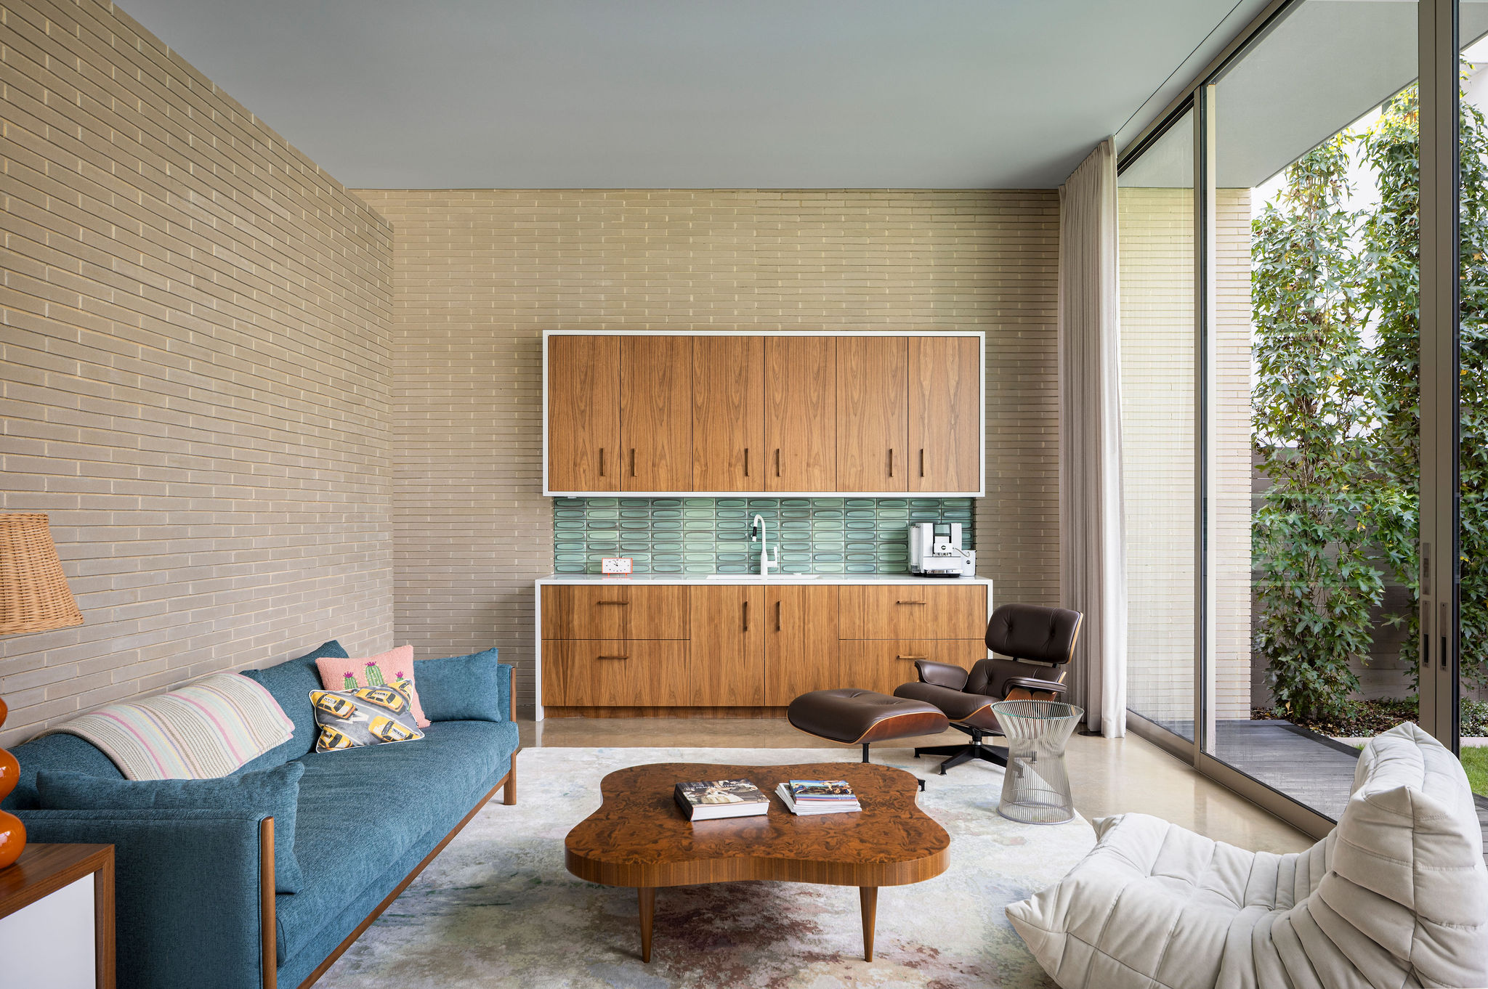
Blurring the lines between a folly, an accessory structure, and a stand-alone guest residence, the project creates a private enclave rarely found in Houston. A covered outdoor room provides shaded space for dining al fresco by the pool, while the living area opens to the adjacent green with large sliding doors.
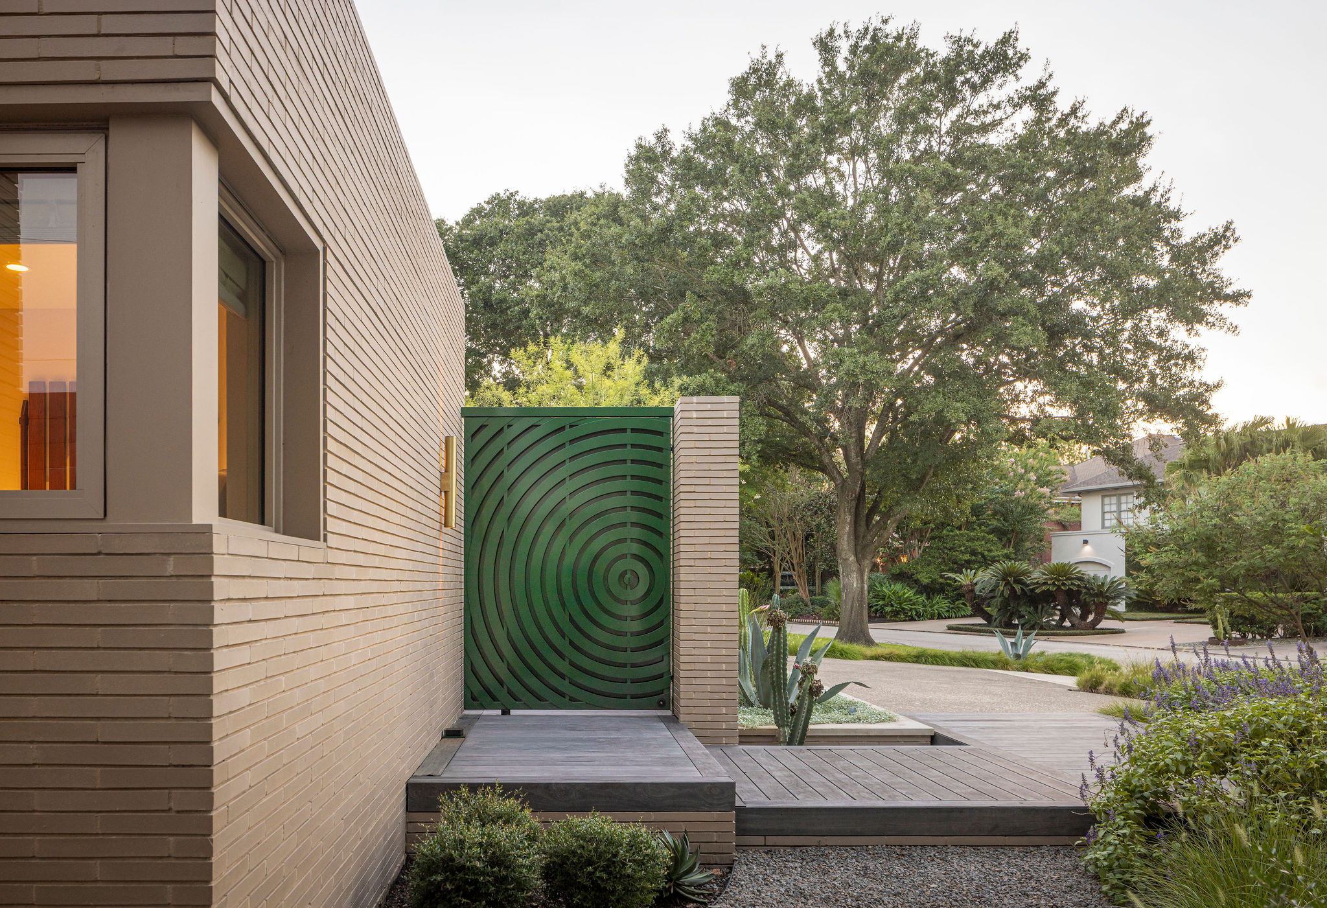
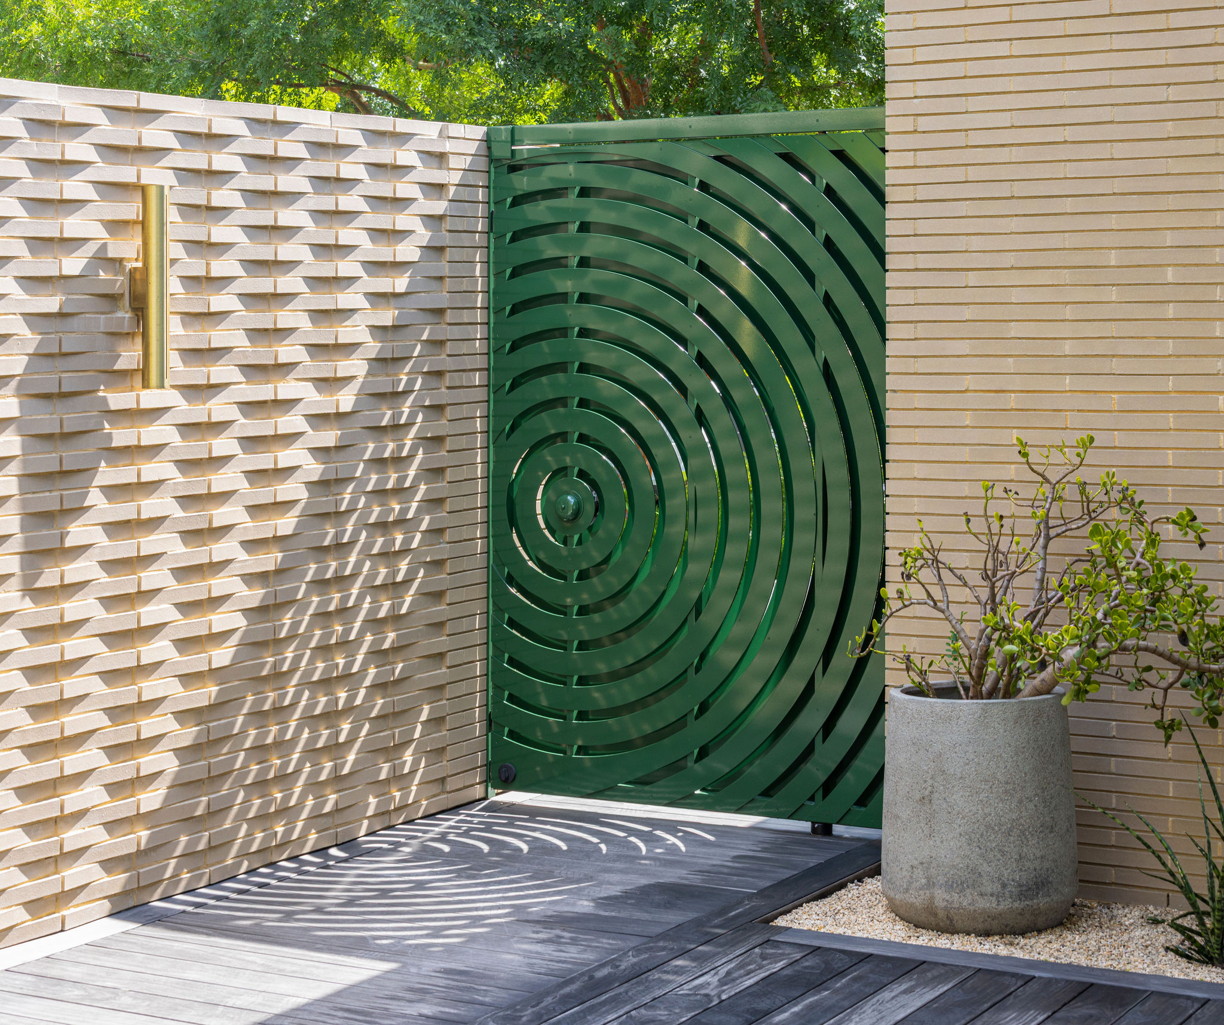
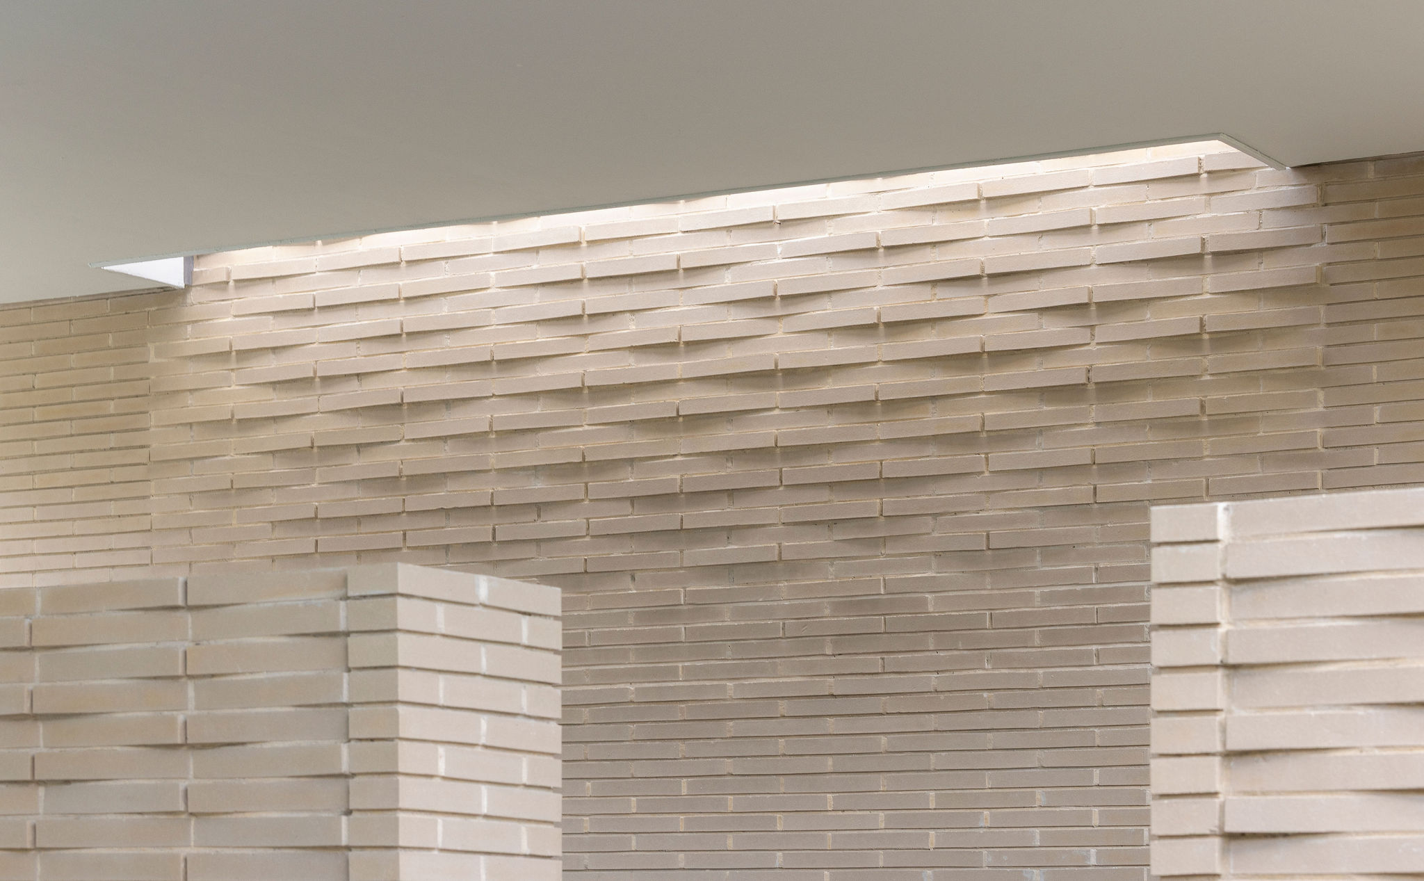
A simple program allows details and materials to take center stage. Entering through the bright green laser-cut gate reveals an unexpected brick pattern in the low perimeter wall. The pattern acts as a ribbon separating public from private, hinted at by an open ombré lit below the carport roof. Inside, the finished concrete floor celebrates the purity and tactile quality of materials meant to be touched, understood, and enjoyed.