Nestled within a quiet Houston neighborhood, this custom modern residence is shaped by a design philosophy rooted in simplicity, natural light, and seamless integration with the outdoors.
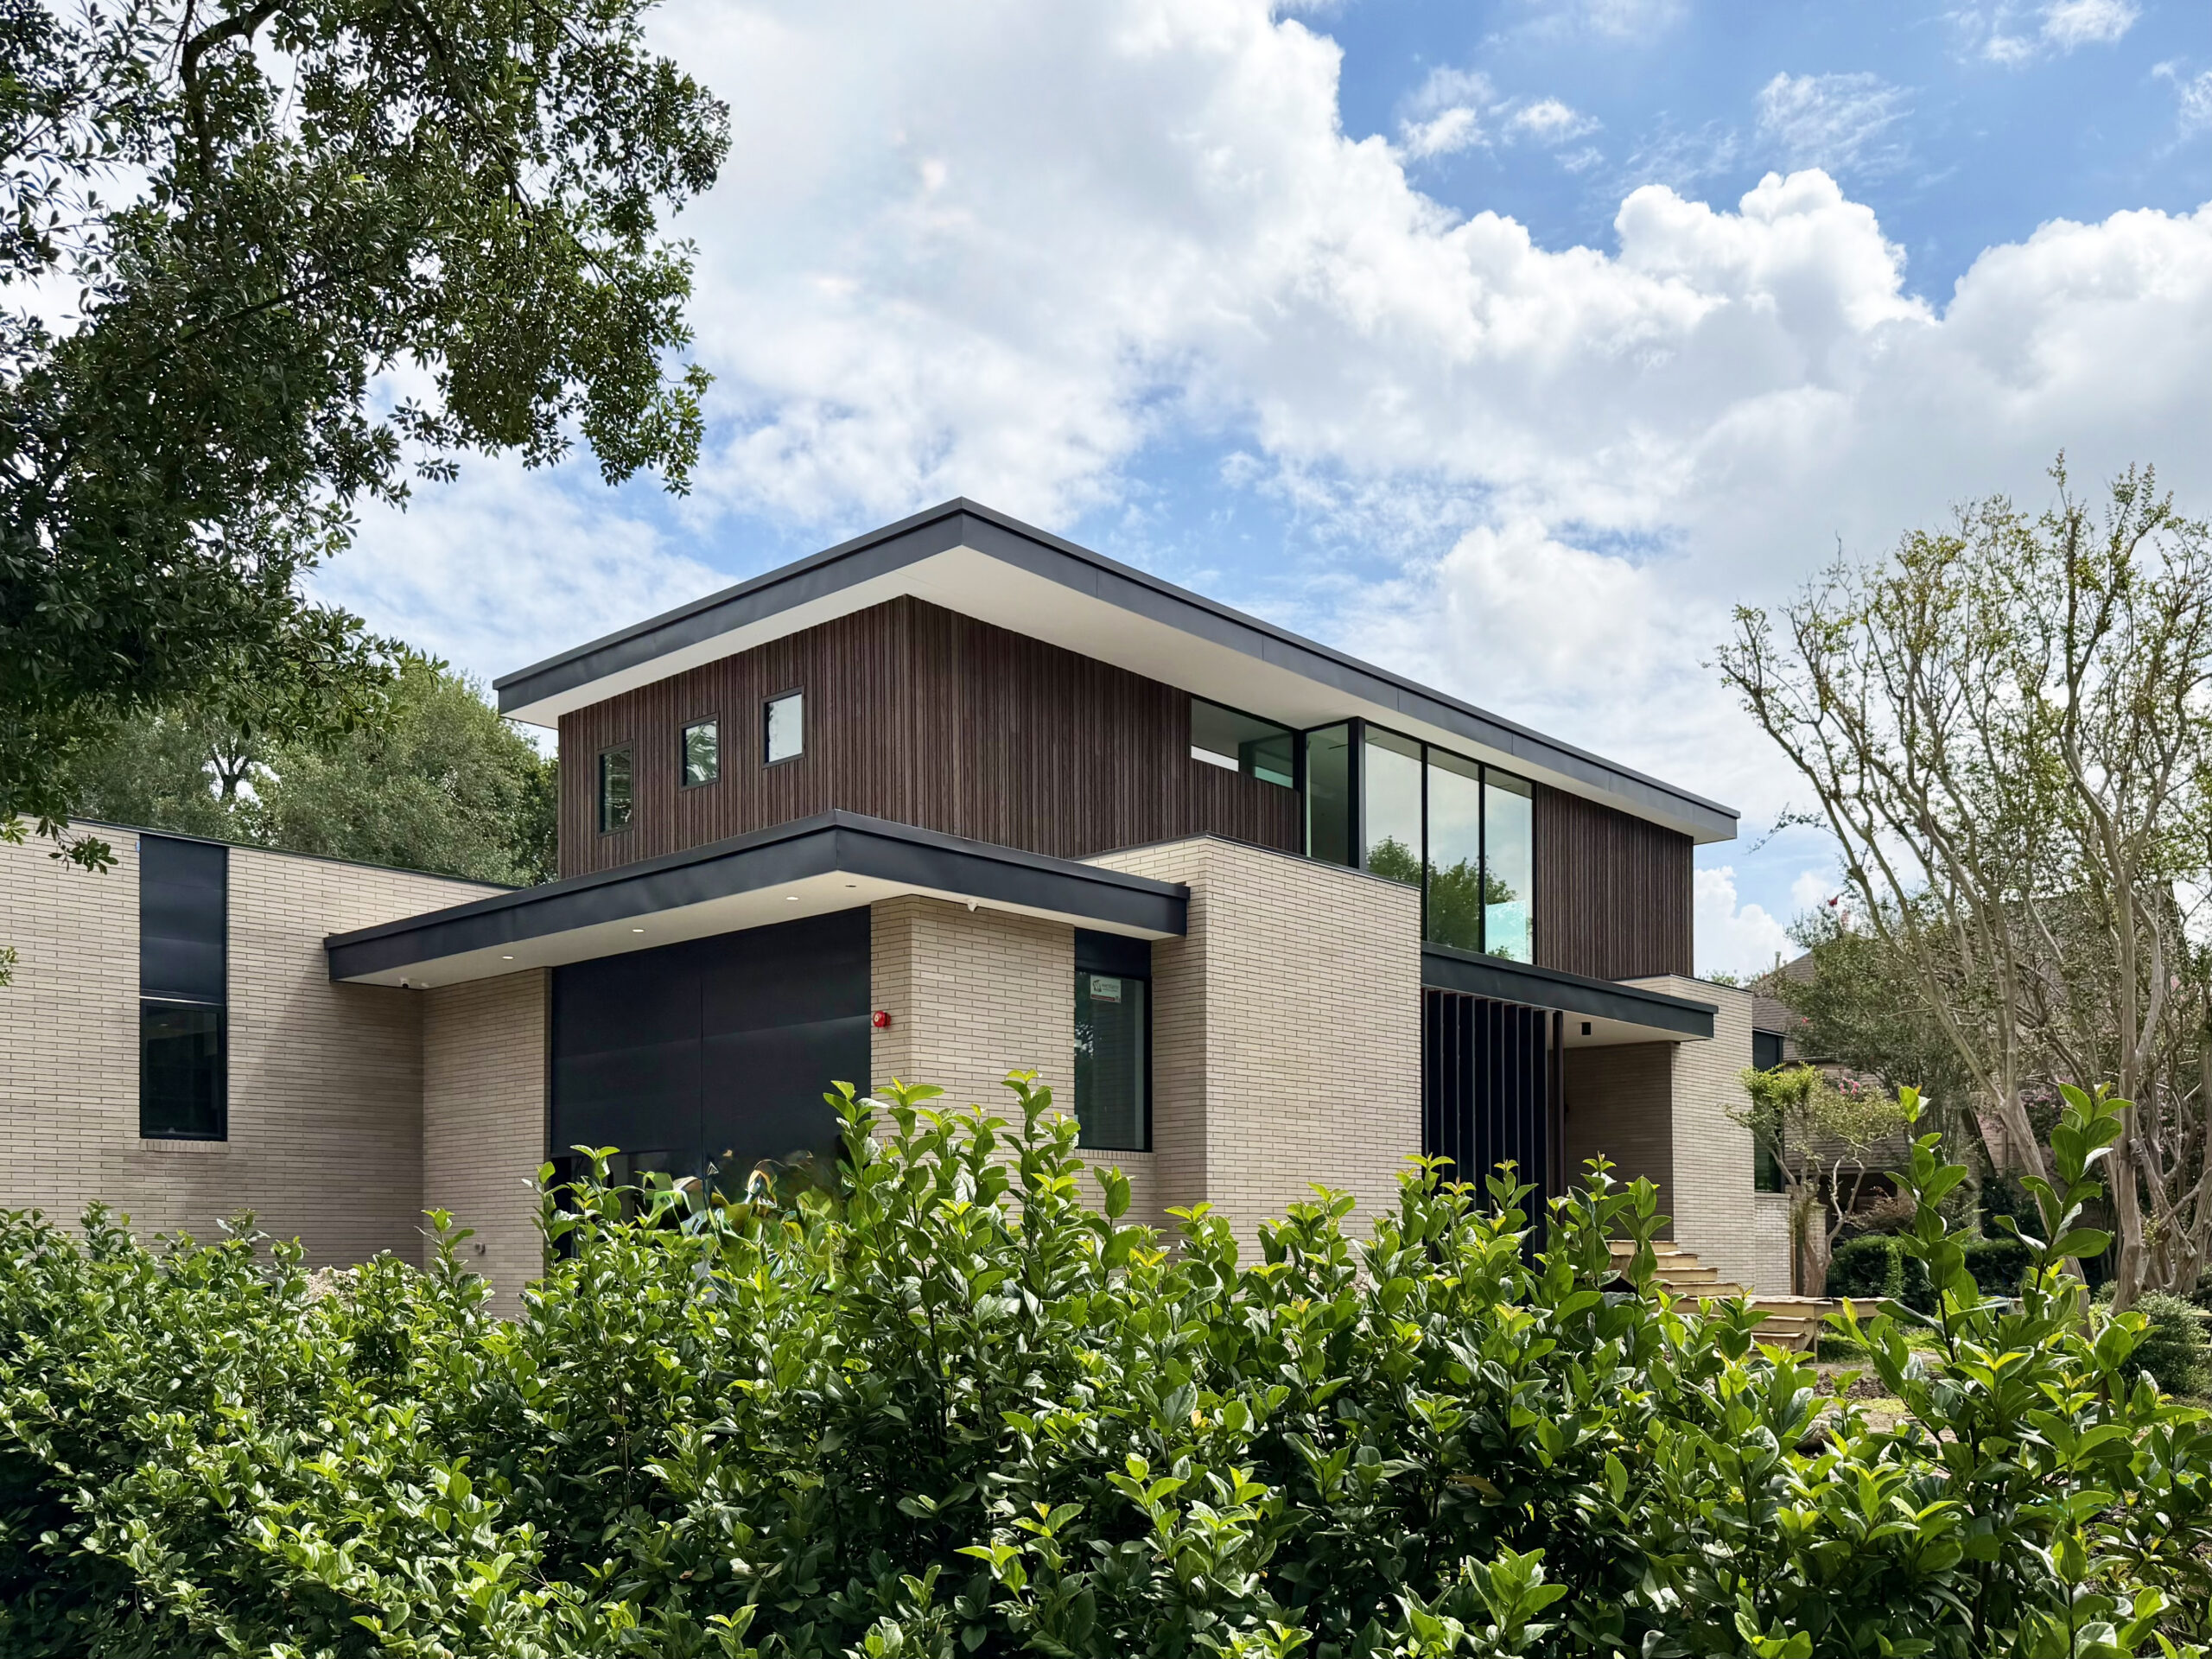
The architecture is defined by clean horizontal rooflines, wide overhangs, and a restrained palette of warm gray brick and wood-look cladding. The cladding, manufactured from a durable Resin Mineral Composite, captures the warmth and texture of natural wood while offering long-term resilience and minimum maintenance. Together, these materials create a calm and welcoming architectural expression that feels both contemporary and timeless.
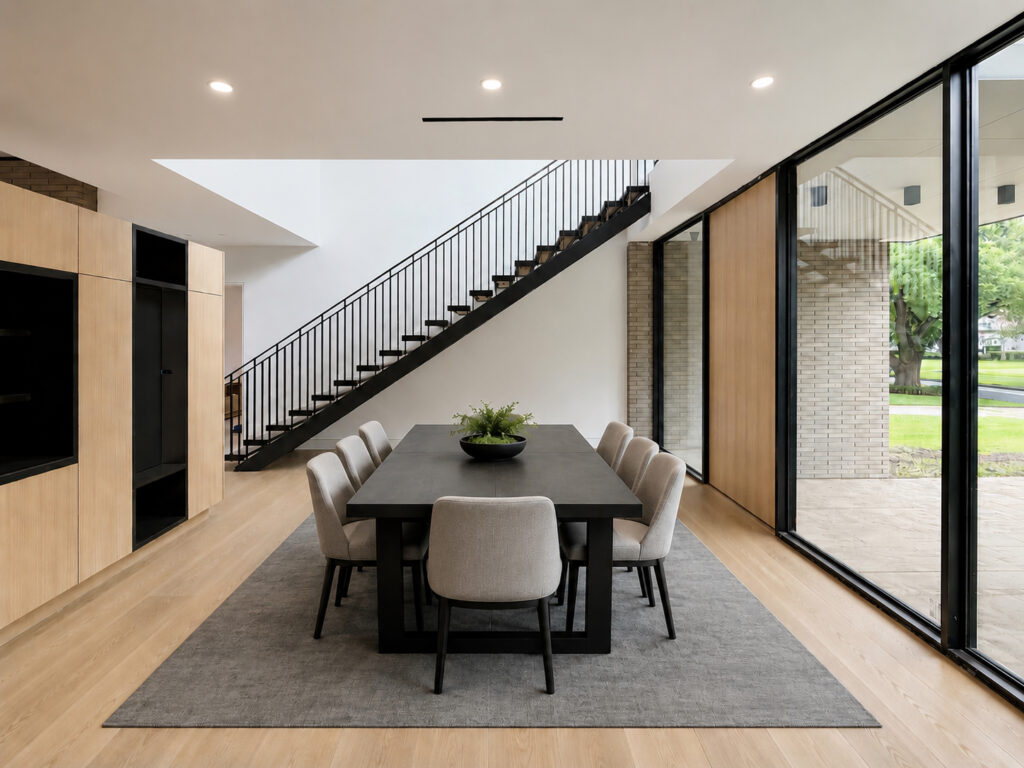
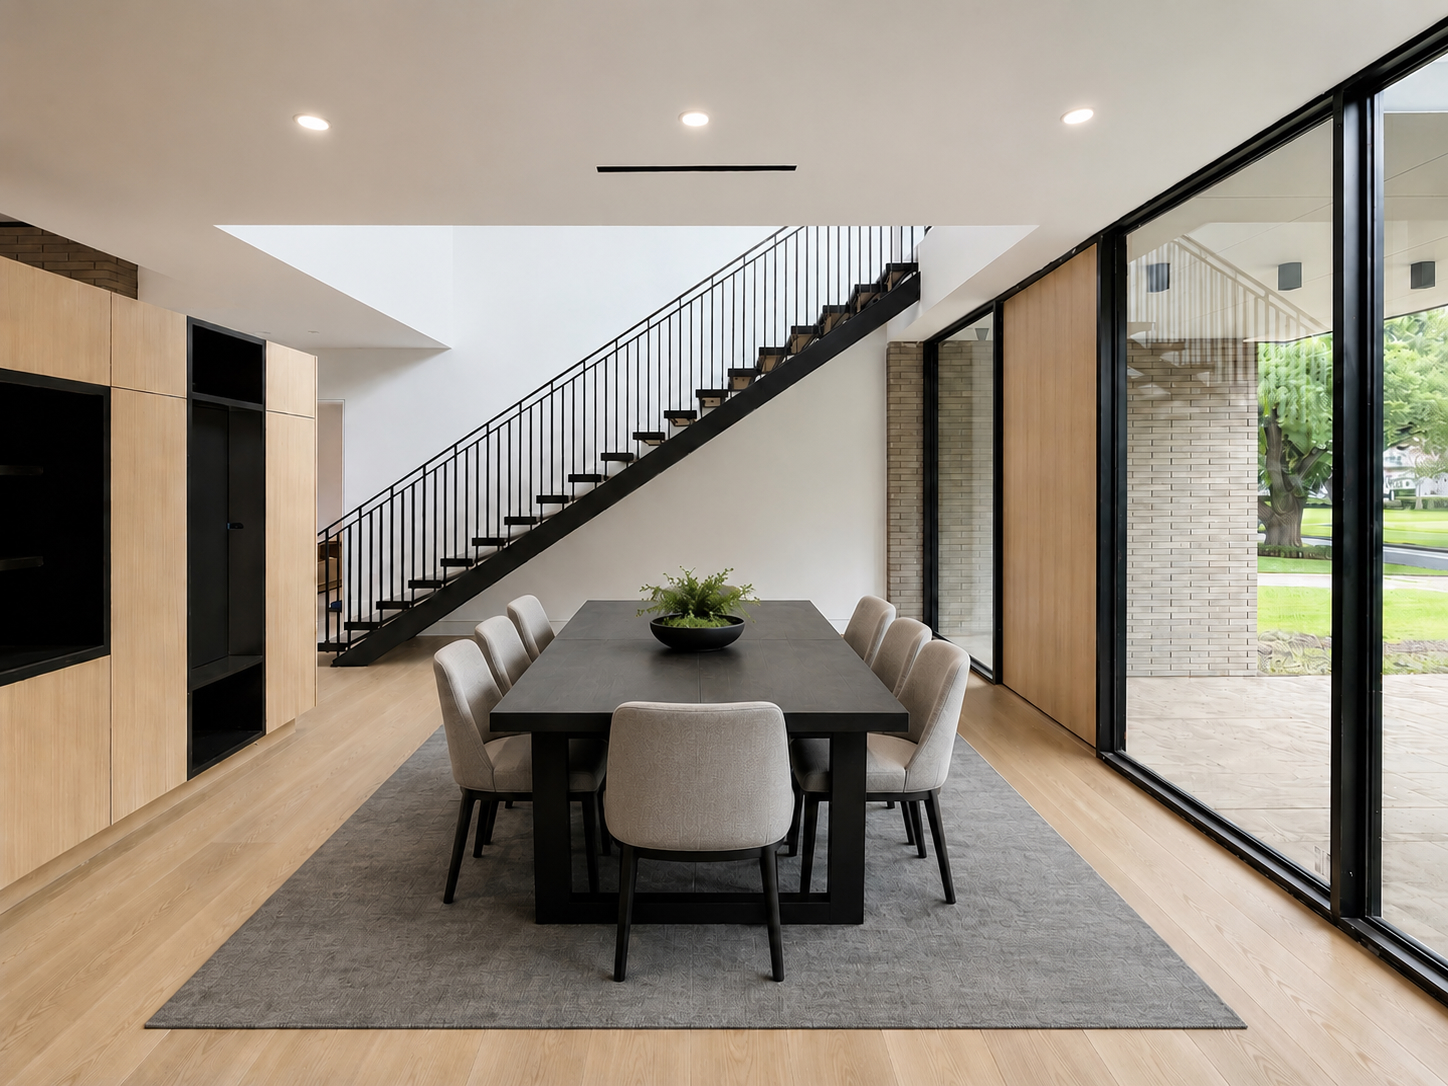
Inside, the open-plan layout is organized around a central living area that flows effortlessly into the kitchen and dining spaces. Natural materials like brick, wood flooring, and rift-sawn white oak millwork along with an earth tone color palate provides warmth and texture, grounding the home while creating a timeless aesthetic. Floor-to-ceiling glazing along the living spaces invites natural light deep into the home, frames curated views of the surrounding landscape, and dissolves the boundary between inside and out.
Currently under construction, the project reflects a thoughtful response to Houston’s climate and context, balancing modern design, material authenticity, and a strong connection to nature to create a residence that is warm, enduring, and deeply rooted in its setting.