
Cherryhurst Residence
Cherryhurst Residence
HOME DETAILS:
| ARCHITECT | Eric Hughes, AIA Heather Rowell, AIA |
| FIRM | HR Design Dept. |
| HOME ADDRESS | 1611 Missouri Street |
| SIZE IN SF | 3,057 SF |
| COMPLETED | October 2025 |
| PHOTOGRAPHER | Divya Pande |
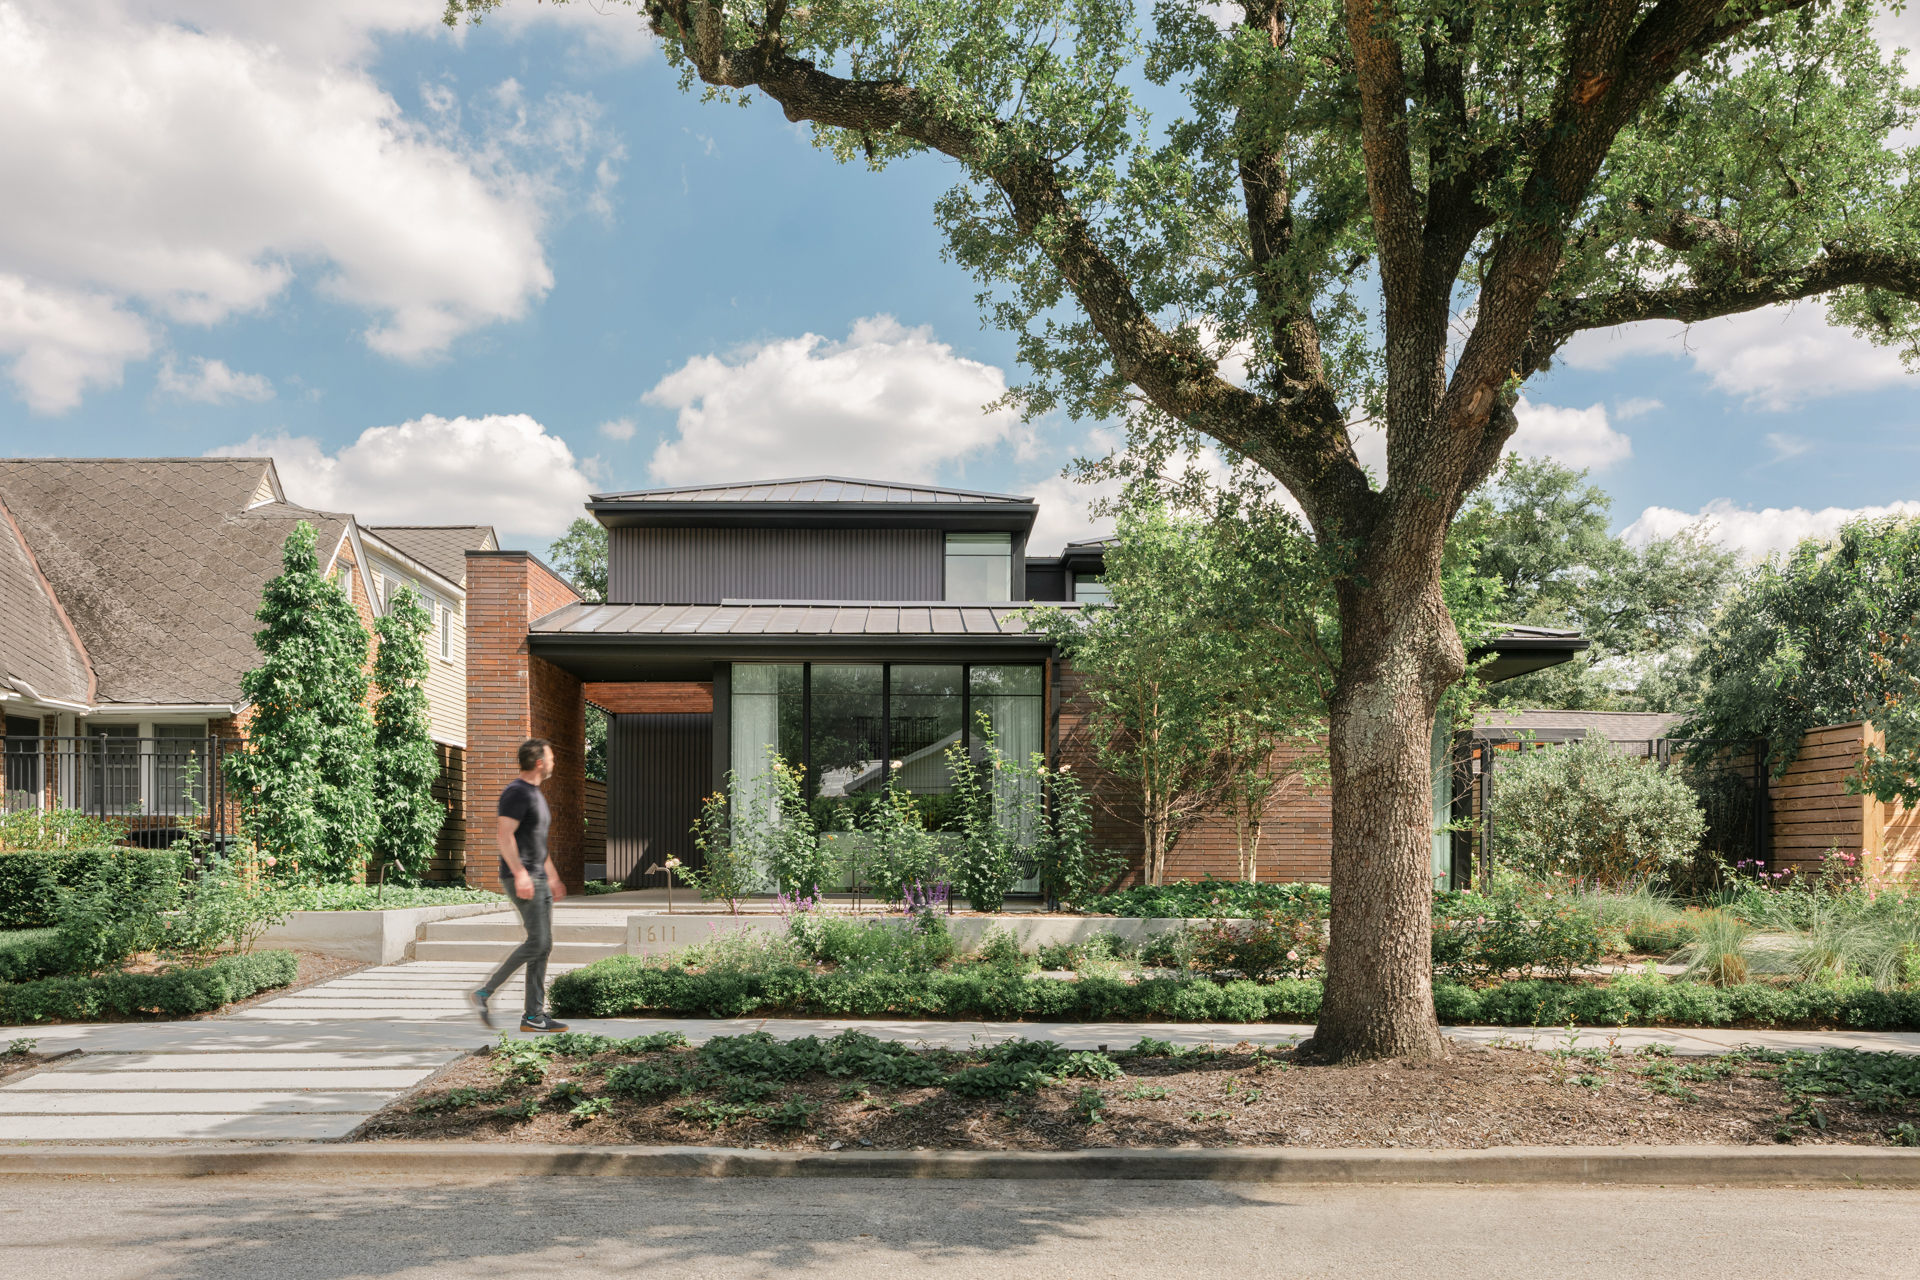
The Cherryhurst Residence was designed for owners who love to host and entertain. The experience of entering through the heart of the home, and feeling equally drawn to the outdoor living spaces, was an early request that shaped the design.
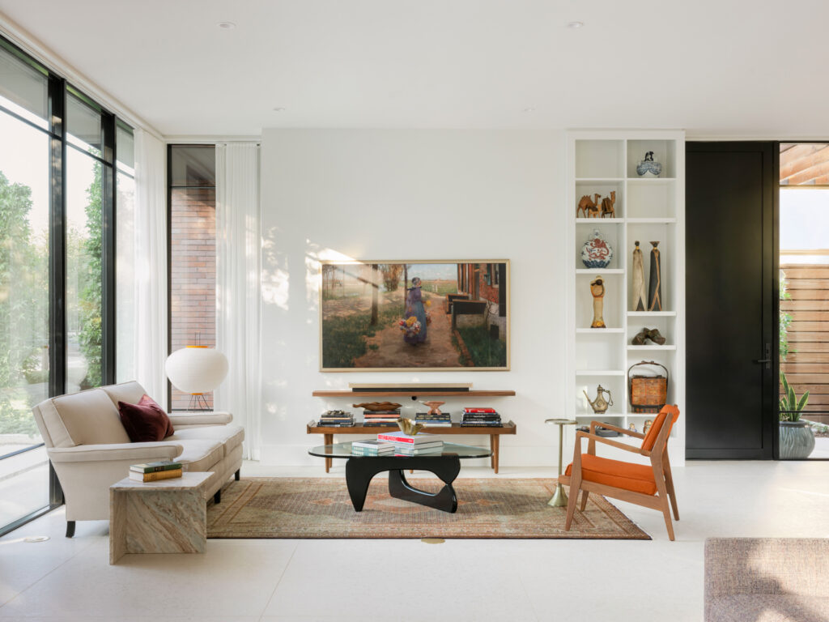
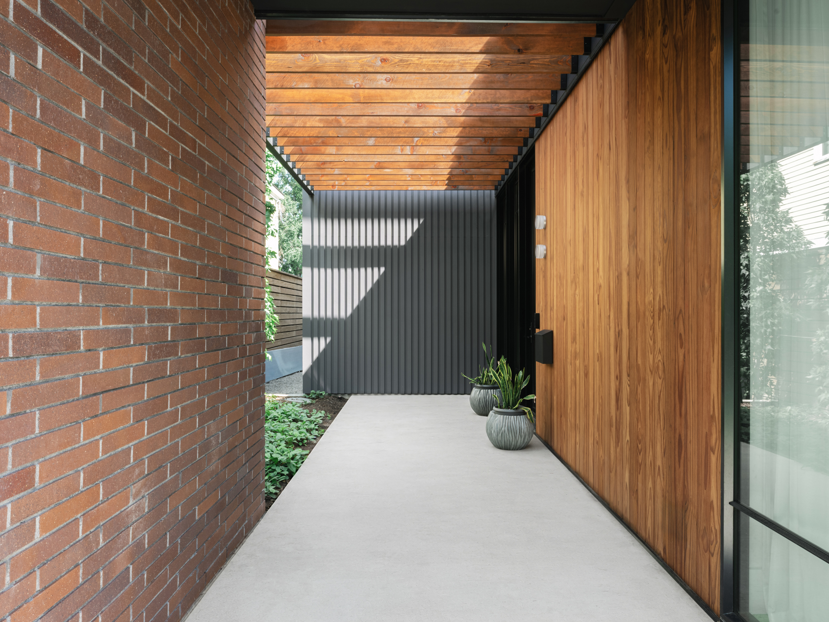
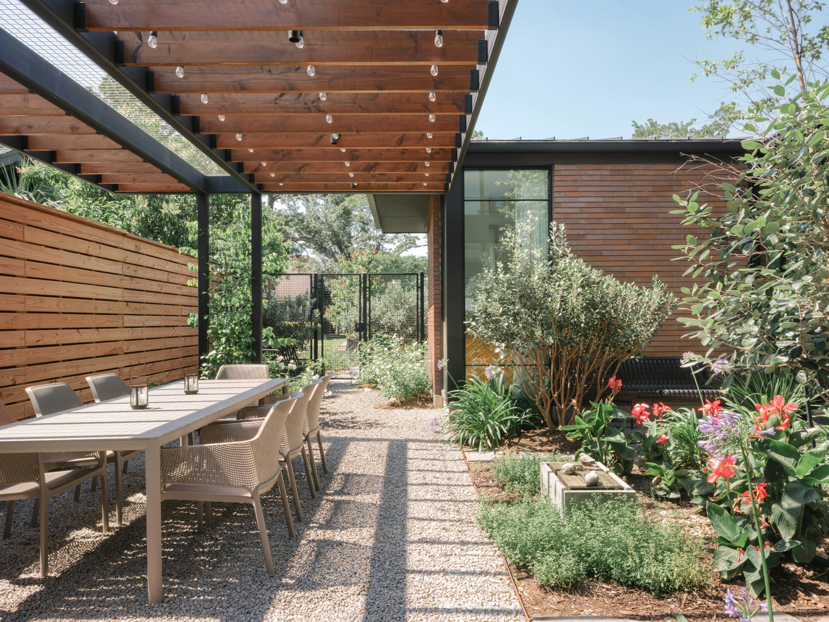
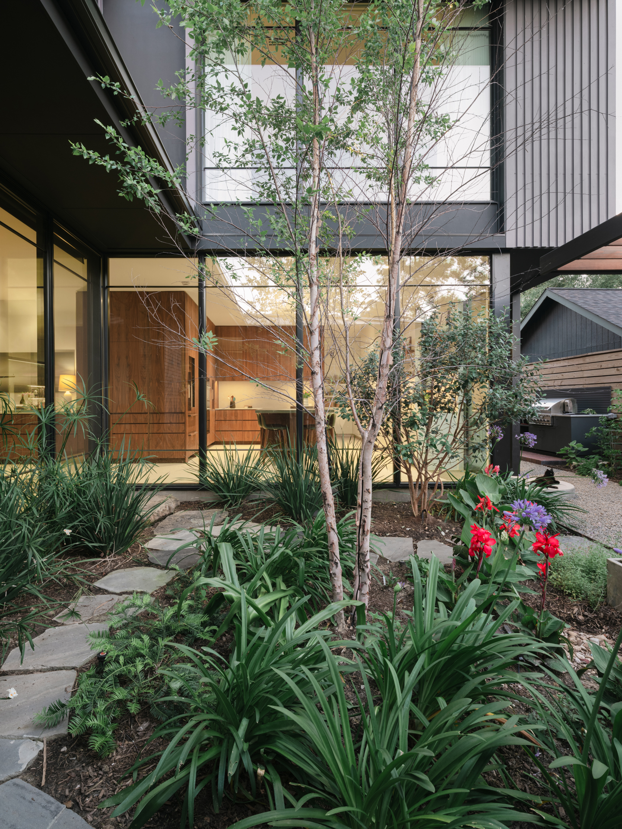
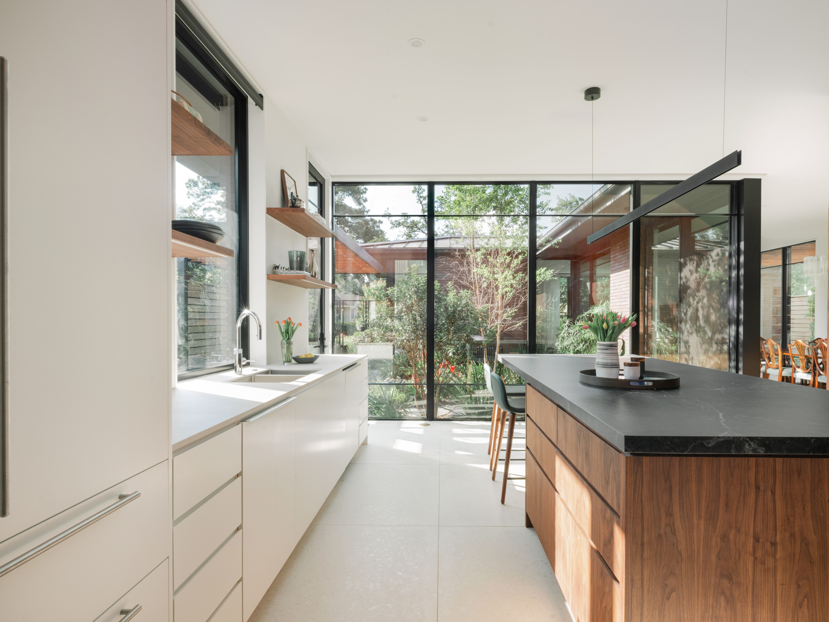
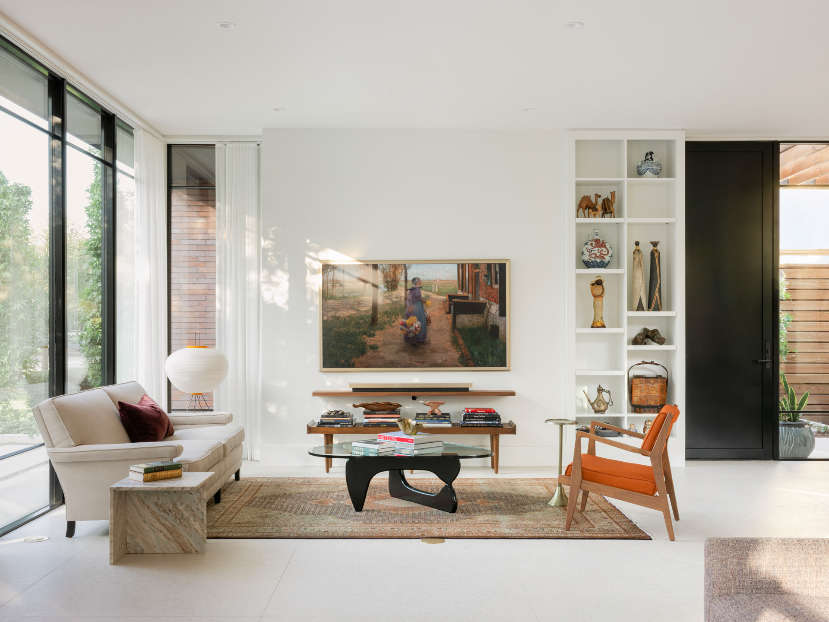
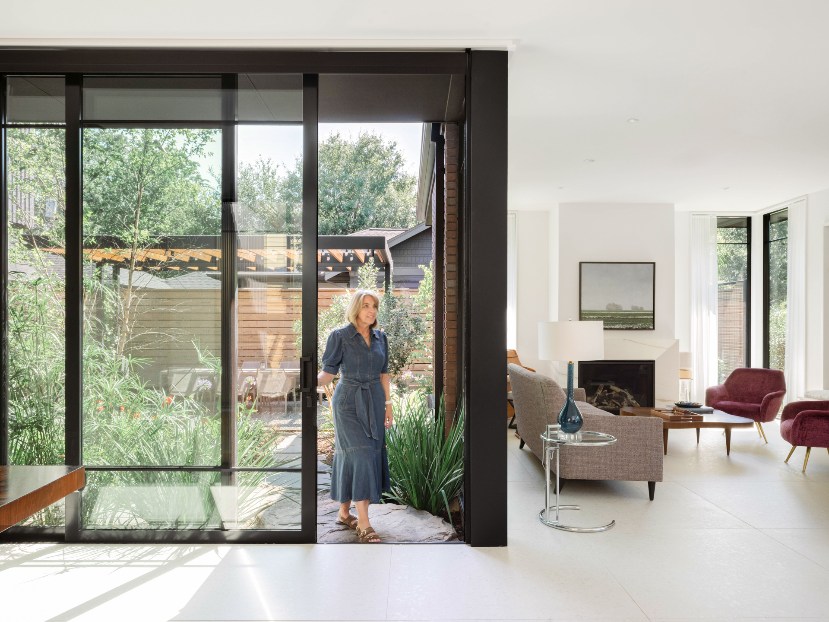
This vision led to a courtyard-style home organized around a layered entry procession. Visitors approach along a raised landscaped terrace framed by a glass aperture and a masonry wall that rises above the roofline. Moving beside a Thermory wood wall and under a trellis casting shifting shadows, the entry reveals a living space that embraces a central outdoor room enclosed by three sides of glass. The courtyard, organizes living, dining, kitchen, and garden spaces into a continuous sequence of indoor and outdoor rooms. Large sliding doors allow informal gatherings and larger events to flow naturally outside.
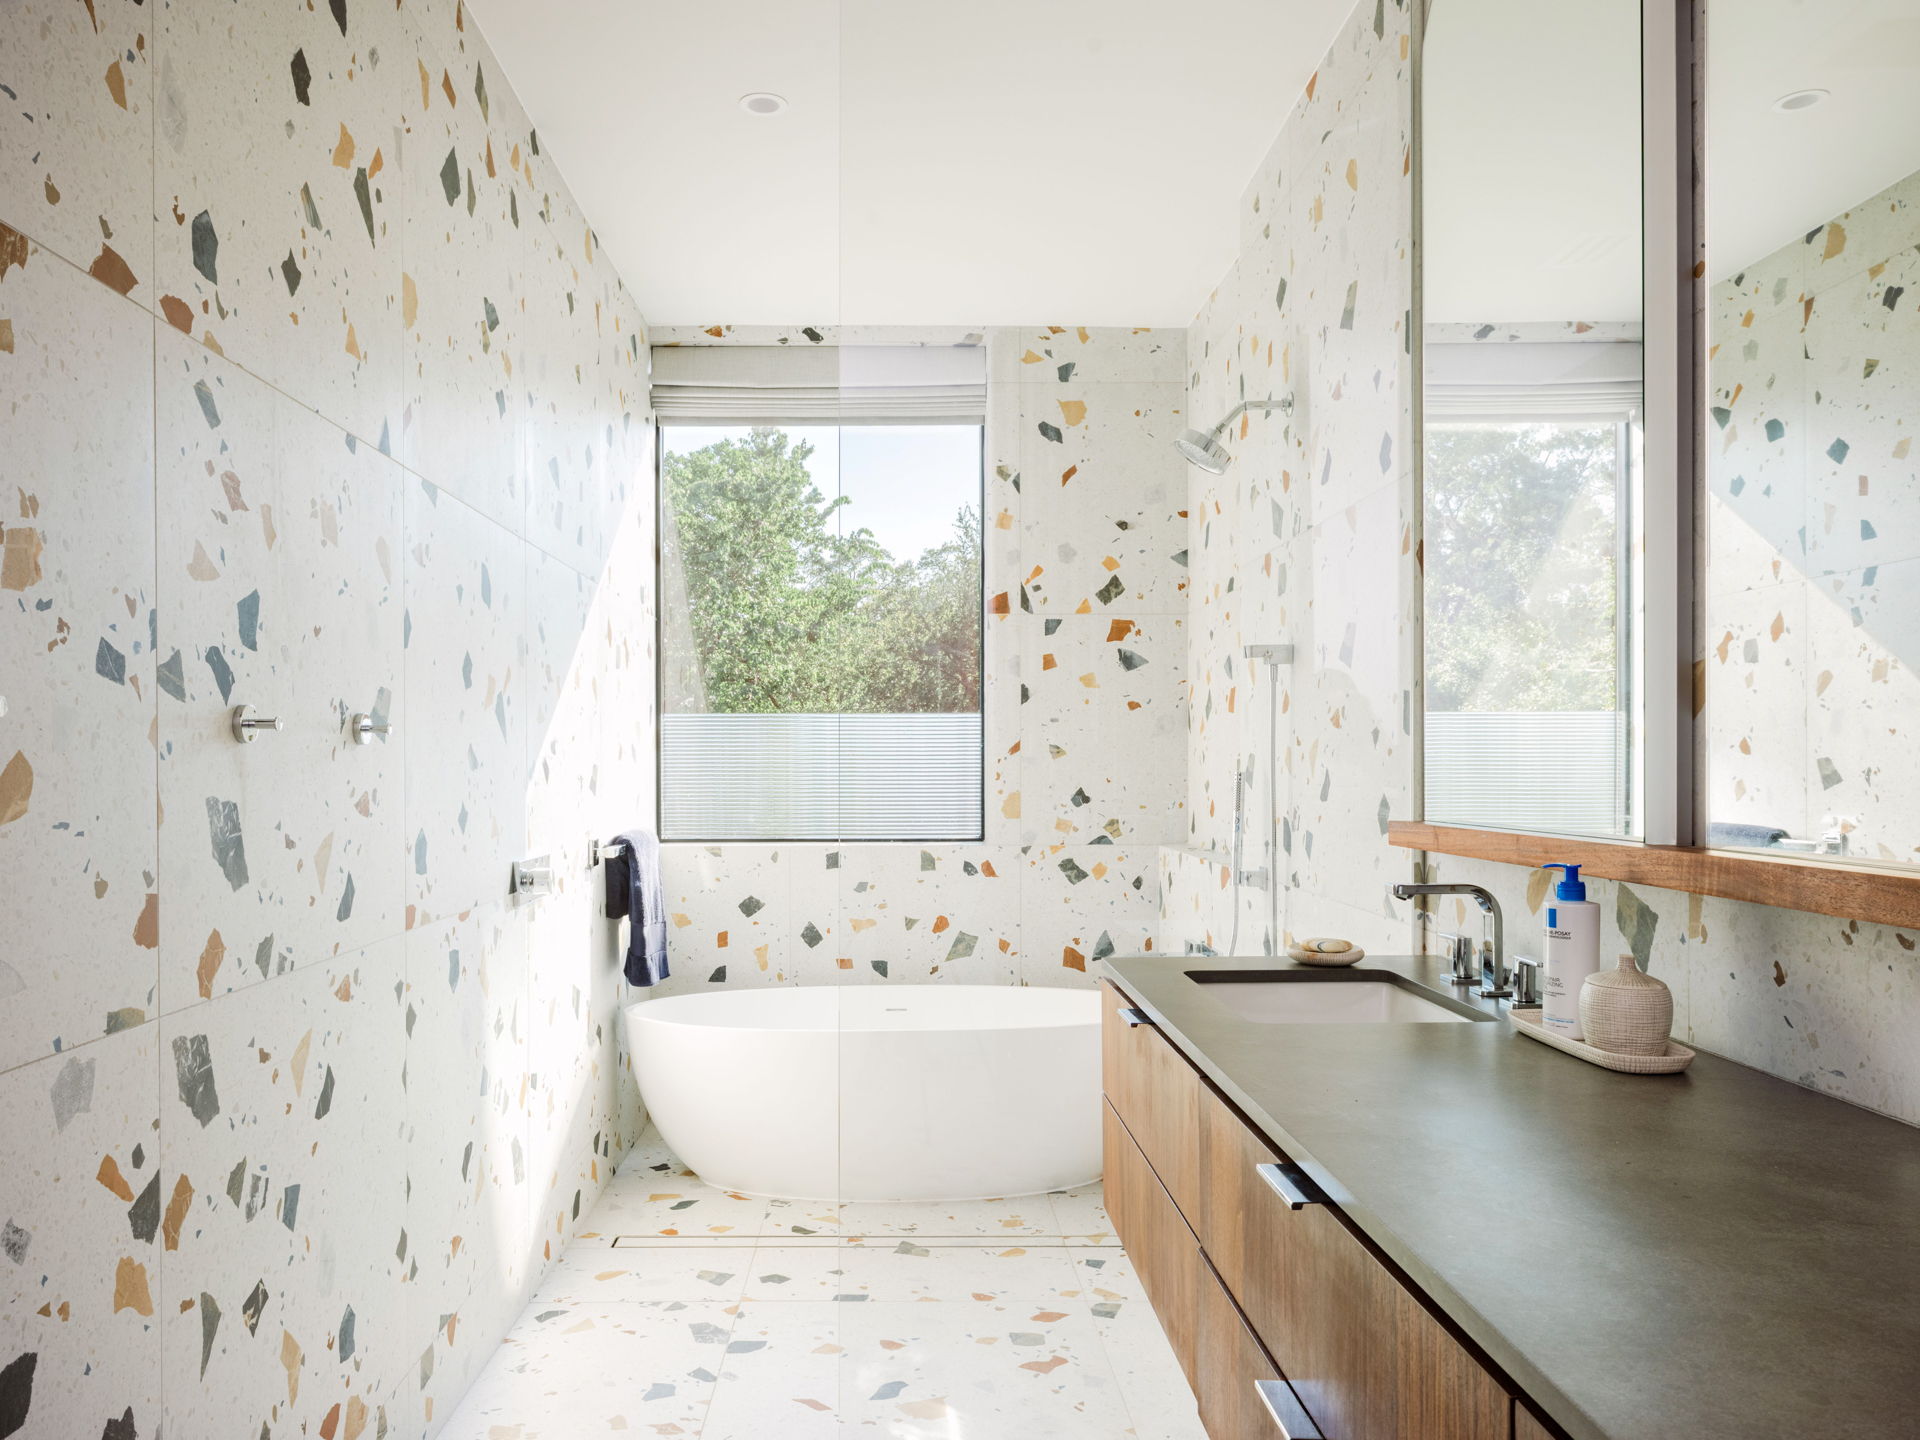
Private spaces are located in a second story volume pushed to the rear of the lot, minimizing the home’s presence from the street. A book-lined hallway connects to a study overlooking the courtyard and leads to the primary suite, where walnut and brass accents meet a vibrant, playful tiled bath.
Working within a construction budget of approximately $375 per square foot, the project balances material richness and custom detailing with creative restraint. The owners, inspired by Prairie Style precedents, requested masonry construction and walnut millwork. In response, the design team confined masonry to define and anchor the major living spaces, areas of high interaction. A more economical vertical siding clads the upper level.