

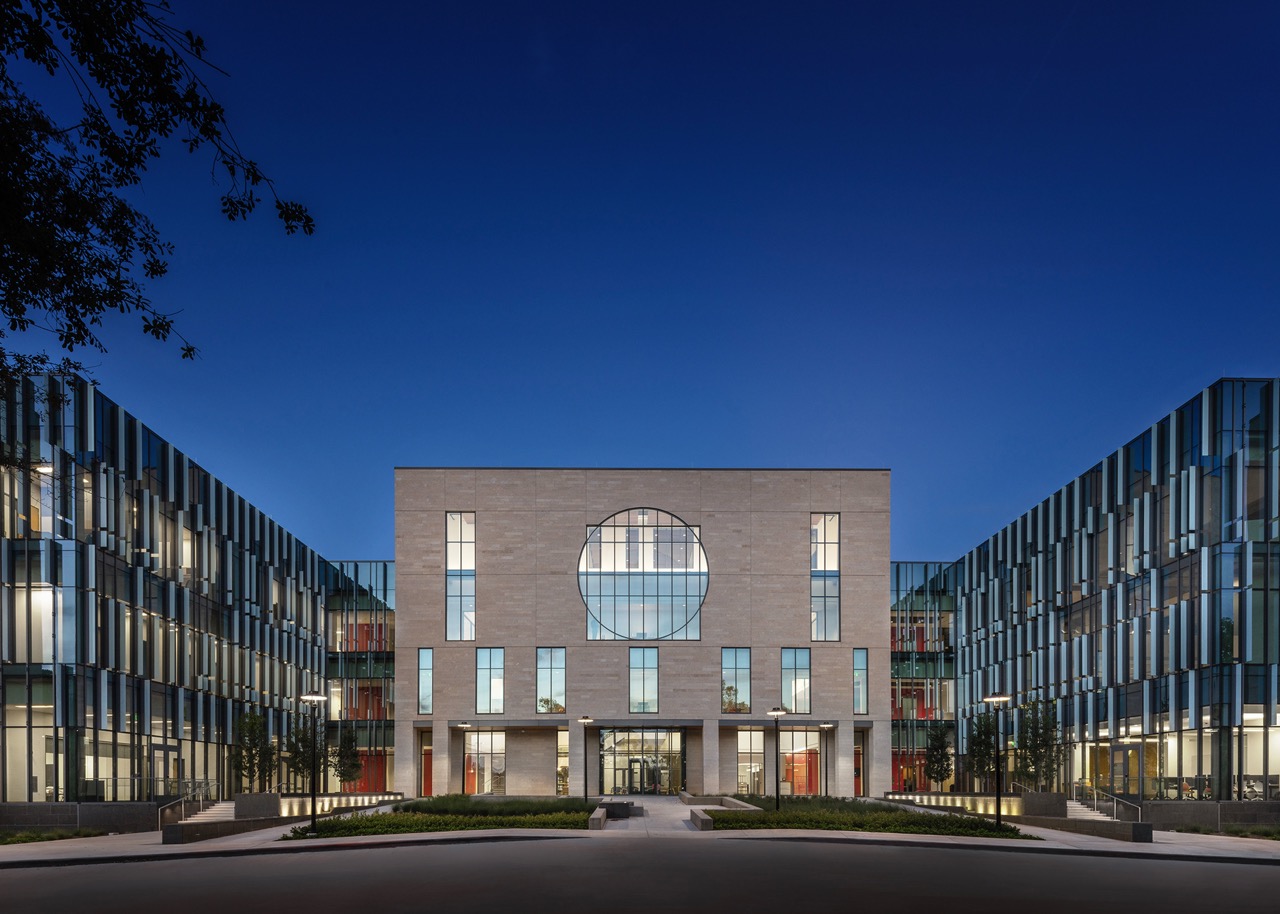
Tilman J. Fertitta Family College of Medicine
Tilman J. Fertitta Family College of Medicine
2026 AIA Houston Design Awards Winner
Project Details:
| CATEGORY | Architecture Greater Than 50,000 SF |
| FIRM | Stantec |
| LOCATION | Houston, TX |
| SIZE IN SF | 127,500 SF |
| COMPLETED | July 2022 |
| ARCHITECTURAL DESIGN TEAM | Larry Speck David Quenemoen Andy Phan |
| ASSOCIATE ARCHITECT | S.L.A.M (Medical School Planning) |
| CLIENT OR DEVELOPER | Univerity of Houston |
| CLIENT’S PROJECT MANAGER | Ed Mader |
| CONTRACTOR | Vaughn Construction |
| STRUCTURAL ENGINEER | Martinez Moore |
| MEP ENGINEER | Page, now Stantec |
| CIVIL ENGINEER | Walter P. Moore |
| PHOTOGRAPHER | Joe Aker |
This project provides a new home for a start-from-scratch medical school at University of Houston. The College of Medicine’s mission is to educate doctors who will become family practitioners and will serve communities that are currently underserved. The college is located on an undeveloped parcel across Bray’s Bayou from the rest of the UH campus and adjacent to one of those underserved neighborhoods.
The building takes full advantage of its location to provide a bridge between the university and the community, even providing shared spaces that can be accessed by both. These spaces are arranged along an axis that knits together the university at one end and the community at the other. To the north, a view back towards campus and the bayou open along this axis, while to the south the axis creates a welcoming path for arrival to the campus from the community. As the College of Medicine campus grows, this axis will remain an organizing element and become an even stronger visual link between the campus and the community.
The interior of the building is efficiently organized around a central multi-story lobby focused on artist Leo Villareal’s site-specific monochromatic light sculpture. The big room provides a welcoming point of arrival, aids in wayfinding for each floor, and provides a sense of community for the college and other users of the building.
The palette of exterior materials links the building to the campus with its 1940s fossiliferous limestone core. Since this is one of the few heavily wooded sites in the area, tree preservation was a high priority with a goal to save as much of the canopy as possible, both for its beauty and for its reduction of heat island effect. Because of this and many other features it earned the University their first LEED Gold rating.