

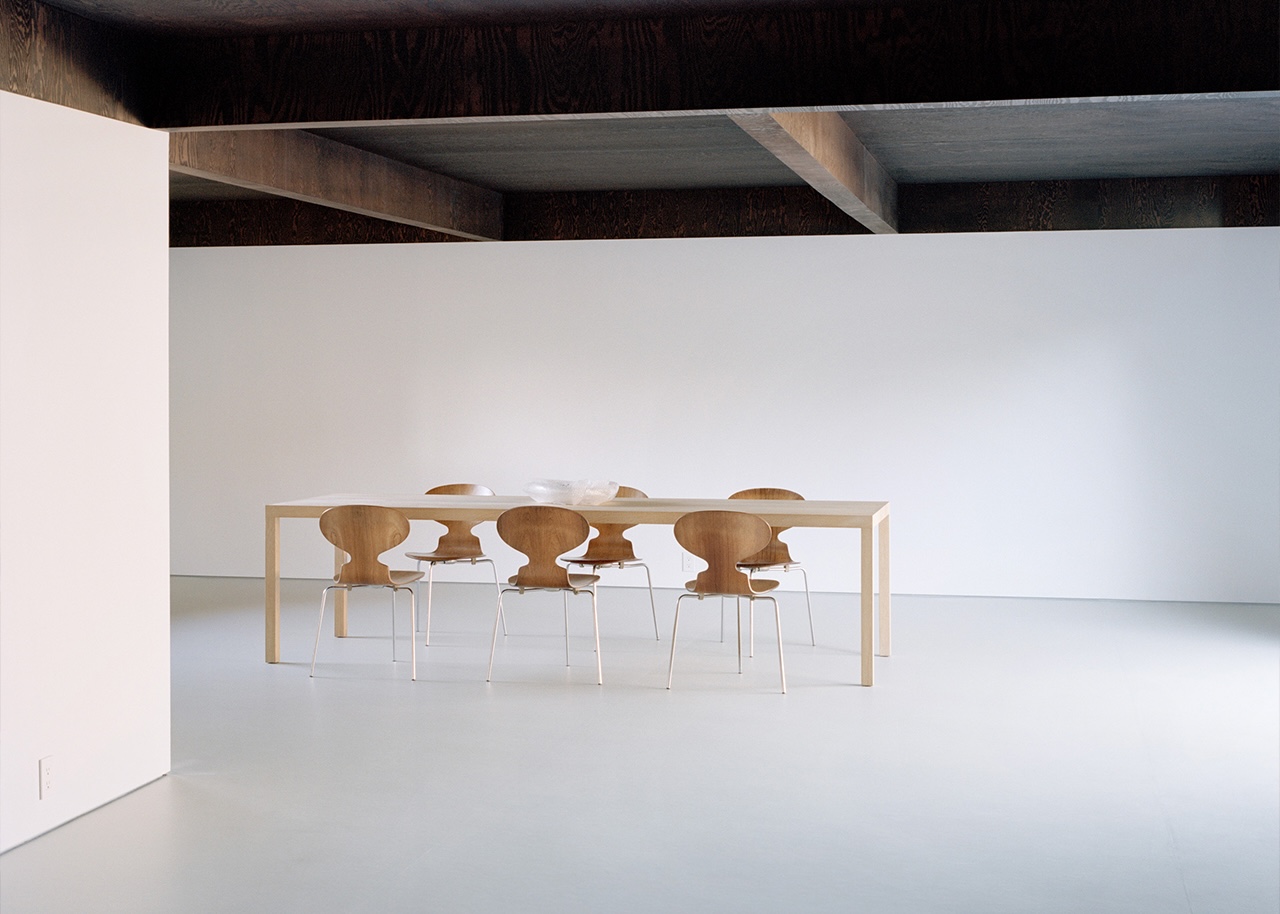
House With One Room
House With One Room
2026 AIA Houston Design Awards Winner
Project Details:
| CATEGORY | Renovation/Restoration |
| FIRM | clovisbaronian |
| LOCATION | Houston, TX |
| SIZE IN SF | 1,200 SF |
| COMPLETED | February 2026 |
| ARCHITECTURAL DESIGN TEAM |
Sam Clovis Georgina Baronian |
| CLIENT OR DEVELOPER |
Private Client |
| STRUCTURAL ENGINEER | Insight Structures |
| PHOTOGRAPHER | Rory Gardiner |
Fixing this house was, in almost every way, harder than demolishing and building it again. The roof joists needed to be sistered. The grade beams needed to be stabilized. The envelope needed to be repaired. This work was dispersed throughout the building rather than consolidated in a single act of replacement. It required more decisions, more patience, more care, and more attention to what was already there than a new building would demand. It was, nevertheless, the best way, for reasons that were financial, environmental, and architectural.
The financial reason was the most counterintuitive. Rehabilitation loans are underwritten against the projected improved value of the existing property, not benchmarked against neighborhood comparables of new sales. Unfinanceable as new construction in most appreciating markets, the small house becomes financeable as a renovation. You could not build this house, but you could fix it. And while the cost per square foot may be higher, it is still more affordable in sum.
The environmental reason is simpler. A renovation of this house produces a fraction of the embodied carbon of a new large one, and preserves the carbon already invested in its structure. A smaller, considered building demands less energy to condition. The natural gas line was decommissioned. An aging central HVAC system was replaced with a high-efficiency reverse-cycle heat pump. Recycled cotton insulation was added throughout.
The architectural reason is harder to quantify, but no less real. The house has been there since 1961, surviving twenty-six natural disasters that collectively damaged or destroyed over 500,000 units of housing. The scars in its framing, sixty-five years of maintenance, were evidence that the building had been worth tending to. Inside, the labyrinthine plan was opened into a single room organized around a central utility core, increasing the generosity of space without adding square footage.