

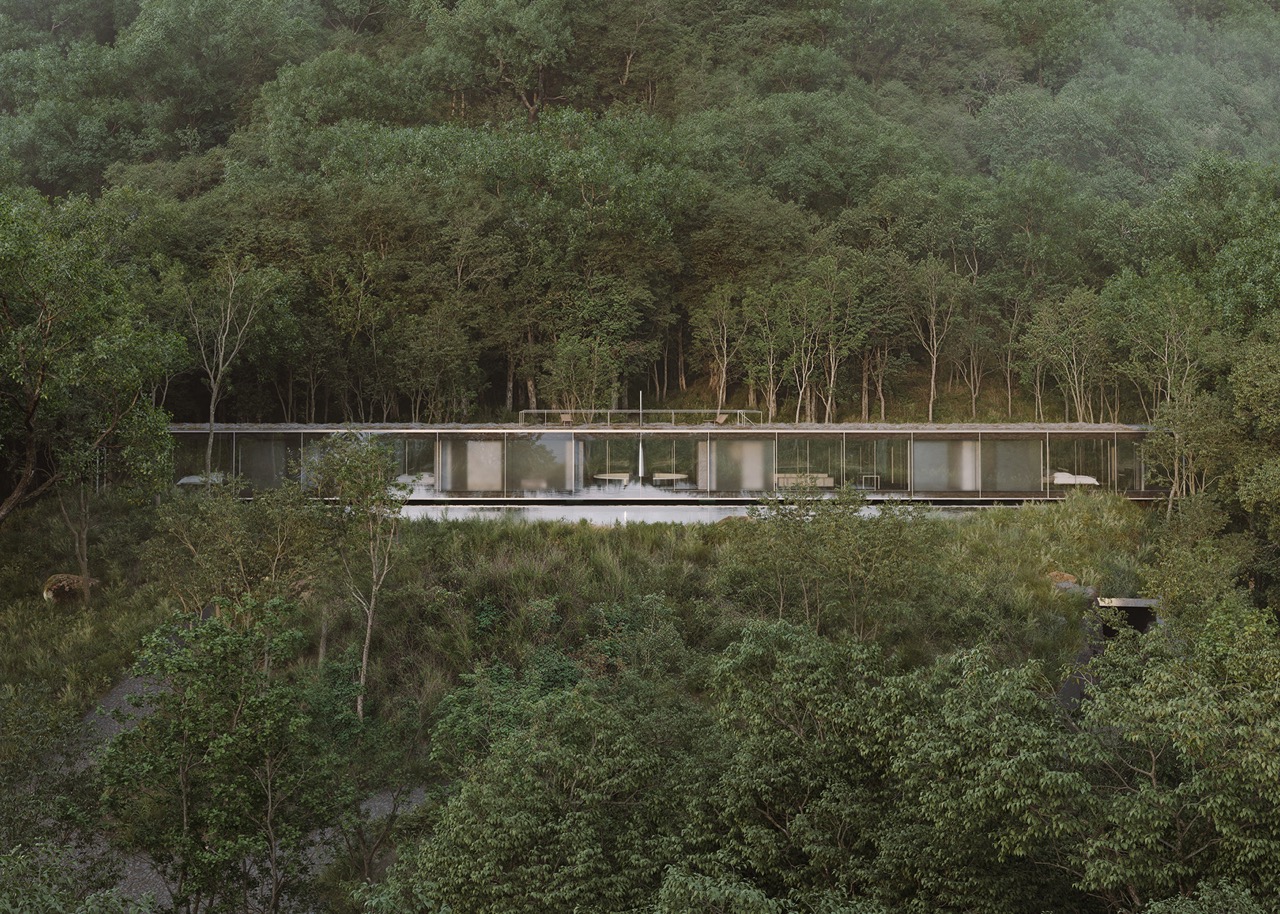
Deep Transparency
Deep Transparency
2026 AIA Houston Design Awards Winner
Project Details:
| CATEGORY | Conceptual |
| FIRM | clovisbaronian |
| LOCATION | Yukashima, Japan |
| SIZE IN SF | 2500 SF |
| COMPLETED | 2026 |
| ARCHITECTURAL DESIGN TEAM | Sam Clovis & Georgina Baronian |
| CLIENT OR DEVELOPER | Not a Hotel, Inc. |
In his foundational text Language of Vision, the artist and theorist György Kepes describes transparency as a condition of betweenness — the simultaneous perception of multiple realities, where space fluctuates rather than solidifies. Transparency, in this sense, is not mere clarity but depth: the capacity for things to coalesce while remaining distinct. An architecture of deep transparency extends this concept beyond vision — it is environmental, mediating water, air, and light; material, where tectonic expression emerges from nature; and bodily, stimulating wellness and regeneration. This weekend house pursues such a deep transparency.
The retreat is conceived as a thin inhabited line set between ocean and mountain. A natural pool envelops the residence, functioning simultaneously as a space for recreation and as an ecological infrastructure. The plan is organized as a series of discrete yet connected rooms. Services are concentrated in central volumes, while thick stone walls act as structural cores that rhythmically order the residence.
Insulated glazing encases conditioned interiors, while a secondary single-glazed layer lines the south-facing engawa. Sand-blasted glass is used in private zones, transforming the surrounding landscape into softened compositions of light and colour. Where these different depths meet and overlap, new optical effects emerge: transparency bleeding into translucency.
The natural pool uses native vegetation and bio-filtration to cleanse the water, eliminating chemical treatment. This is consistent with the project’s broader approach: natural materials, minimal intervention, and restraint in its imposition on Yakushima’s fragile ecology.
Load-bearing stone is the primary structure, milled with friction-fit dry joints and held by self-weight rather than mortar. Hybrid timber-steel framing branches from these stone plinths. Concrete is minimized for environmental responsibility and material honesty. New construction is limited to areas of prior occupation. The remoteness of Yakushima necessitates prefabrication, but the structural and material logics remain rooted in local building tradition.