

Clarksville Residence
Clarksville Residence
2026 AIA Houston Design Awards Winner
Project Details:
| CATEGORY | Interior Architecture |
| FIRM | Michael Hsu Office of Architecture |
| LOCATION | Austin, Texas 78703 |
| SIZE IN SF | 3,300 SF |
| COMPLETED | November 2023 |
| ARCHITECTURAL DESIGN TEAM |
Michael Hsu Matt Sener Joey Rocha Ken Johnson Heather Sandlin Julie Klosterman Arielle Shaves Claire Levine-Kay |
| CLIENT OR DEVELOPER |
Michael Hsu |
| CONTRACTOR | Arrowhead |
| STRUCTURAL ENGINEER | FORT |
| MEP ENGINEER | Positive Energy |
| PHOTOGRAPHER | Casey Dunn |
Clarksville Residence: A calm, tactile living environment where daylight, proportion, and finish define the experience of the home.
Set within historic Clarksville, this residence is conceived as a calm, light-filled retreat shaped by sequence, material warmth, and a strong connection to the outdoors. Designed for a modest lot, the home transforms site constraints into a series of interior experiences centered on light, proportion, and quiet spatial clarity.
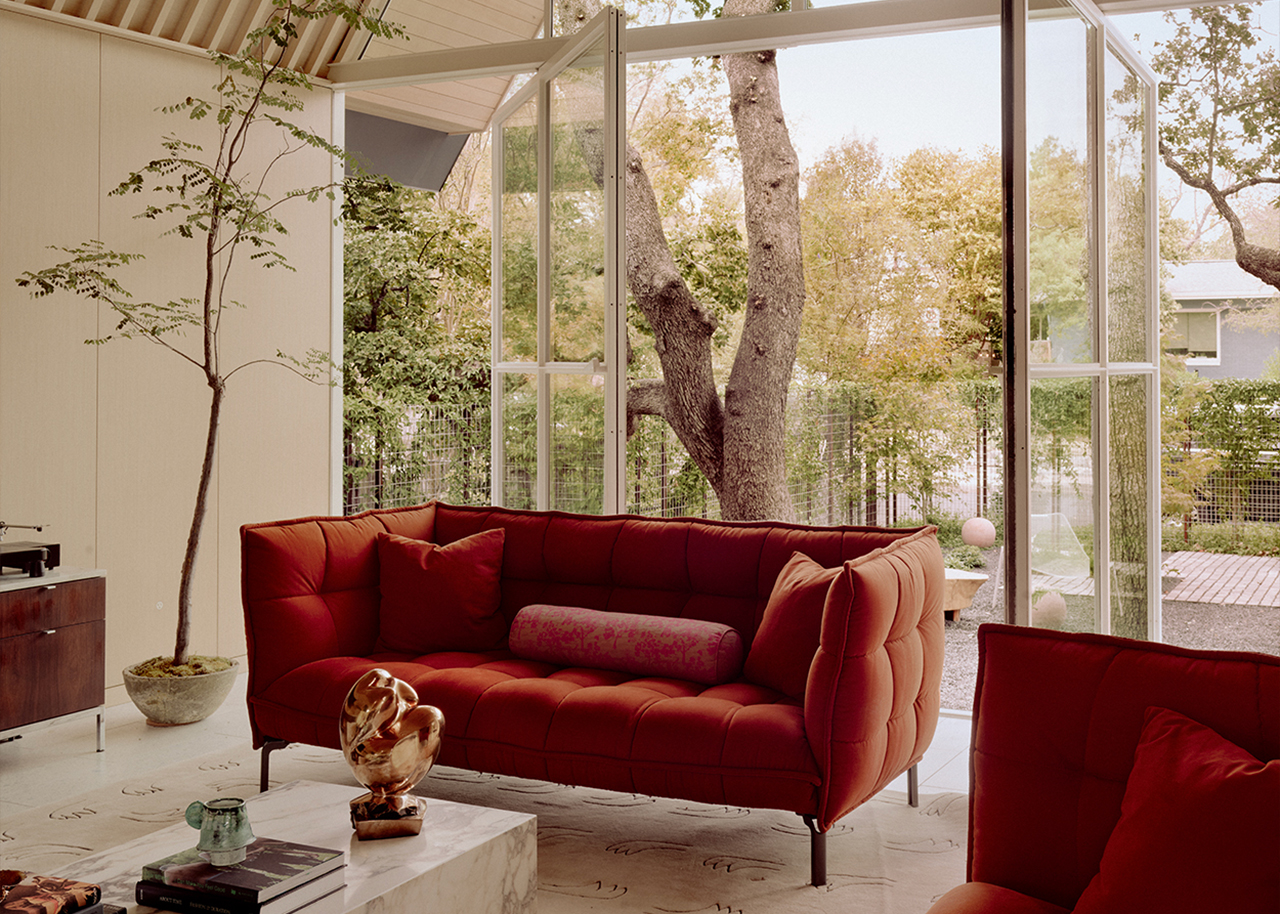
Two preserved heritage oaks organize the plan around a central courtyard—the emotional and atmospheric core of the home. This outdoor room brings soft, balanced daylight deep into the interiors while maintaining privacy, allowing the home to shift between openness and retreat.
Inside, a restrained palette of pitched white oak ceilings, light oak walls, terrazzo floors, and plaster surfaces creates a warm, tactile environment. Daylight is treated as a primary material, modulated through recessed openings and large pivot doors that extend living spaces into the landscape. Light changes throughout the day, animating surfaces and reinforcing a sense of calm and continuity.
Furnishings and art extend the architectural language through layered textures and curated moments, including a bold, expressive powder room that reflects the client’s identity as a collector.