

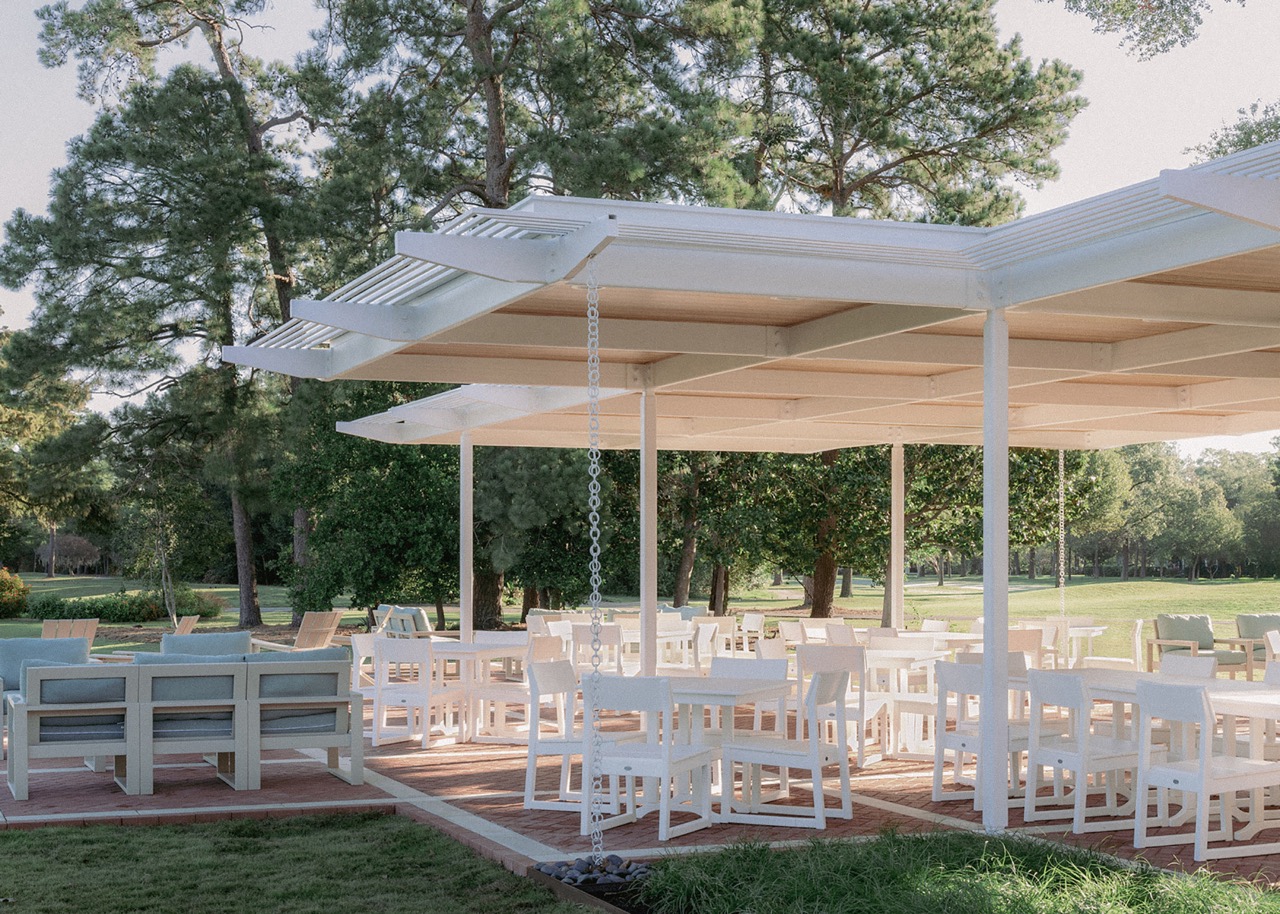
Champions Golf Club Pavilion
Champions Golf Club Pavilion
2026 AIA Houston Design Awards Winner
Project Details:
| CATEGORY | Divine Detail |
| FIRM | Rivers Barden Architects & Alex Warr |
| LOCATION | Houston, TX |
| SIZE IN SF | 3600 SF |
| COMPLETED | June 2024 |
| ARCHITECTURAL DESIGN TEAM | Architectural Designer Alex Warr Executive Architect |
| CLIENT OR DEVELOPER | Champions Golf Club |
| CONTRACTOR | Texana Builders |
| STRUCTURAL ENGINEER | Sarab Structural and Civil |
| MEP ENGINEER | Spectrum Design Engineers |
| CIVIL ENGINEER | Sarab Structural and Civil |
| OTHER IMPORTANT CONSULTANT(S) | Falon Land Studio, Landsacpe Architect |
The Champions Golf Club Pavilion sits between an existing clubhouse and golf course, creating a link between indoor and outdoor life. The space created is sited around two large oak trees with views of multiple tees and greens.
A rigorous 8’ grid anchors the design, matching the existing colonnades and facades around the property. Brick pavers and a light steel roof both follow the grid, but they do not follow each other. The project unfolds out into the landscape, offering both covered and uncovered spaces to enjoy throughout different seasons and times of day.
From afar, the roof is reduced to a flat plane that remains below the existing gables and blends into its built context when seen from the golf course. Up close, thoughtful steel detailing becomes the project’s ornament – creating layers of depth, light, shadow, and functionality.
In particular for the Divine Detail award, we are highlighting the assembly of the column, sunshade, gutter, beam, and rain chain. The need to find a path for rain to travel from the roof to the ground is ever present in the Houston climate. While a typical utilitarian solution might revolve around the use of an attached gutter with exposed downspout, the detail resolved for this pavilion responds in elegance to the relationship between the thin roof plane and slender steel columns. As the sunshade provides dappled light on the ground, it also shields the gutter from view and thinning the perception of the structure. The gutter in turn directs water to an internal channel within the cantilevered structural steel beam and finally down a rain chain aligned with the steel columns and grid.
With a nod to Vitruvius, the assembly strives to be a detail that responds to the beauty, structure, and utility of the project’s conception.