
Pecore Addition
Pecore Addition
HOME DETAILS:
| ARCHITECT | Kristin Schuster, AIA |
| FIRM | Inflection Architecture |
| HOME ADDRESS | 901 Pecore Street |
| SIZE IN SF | 1,820 SF |
| COMPLETED | June 2026 |
| PHOTOGRAPHER | Divya Pande |
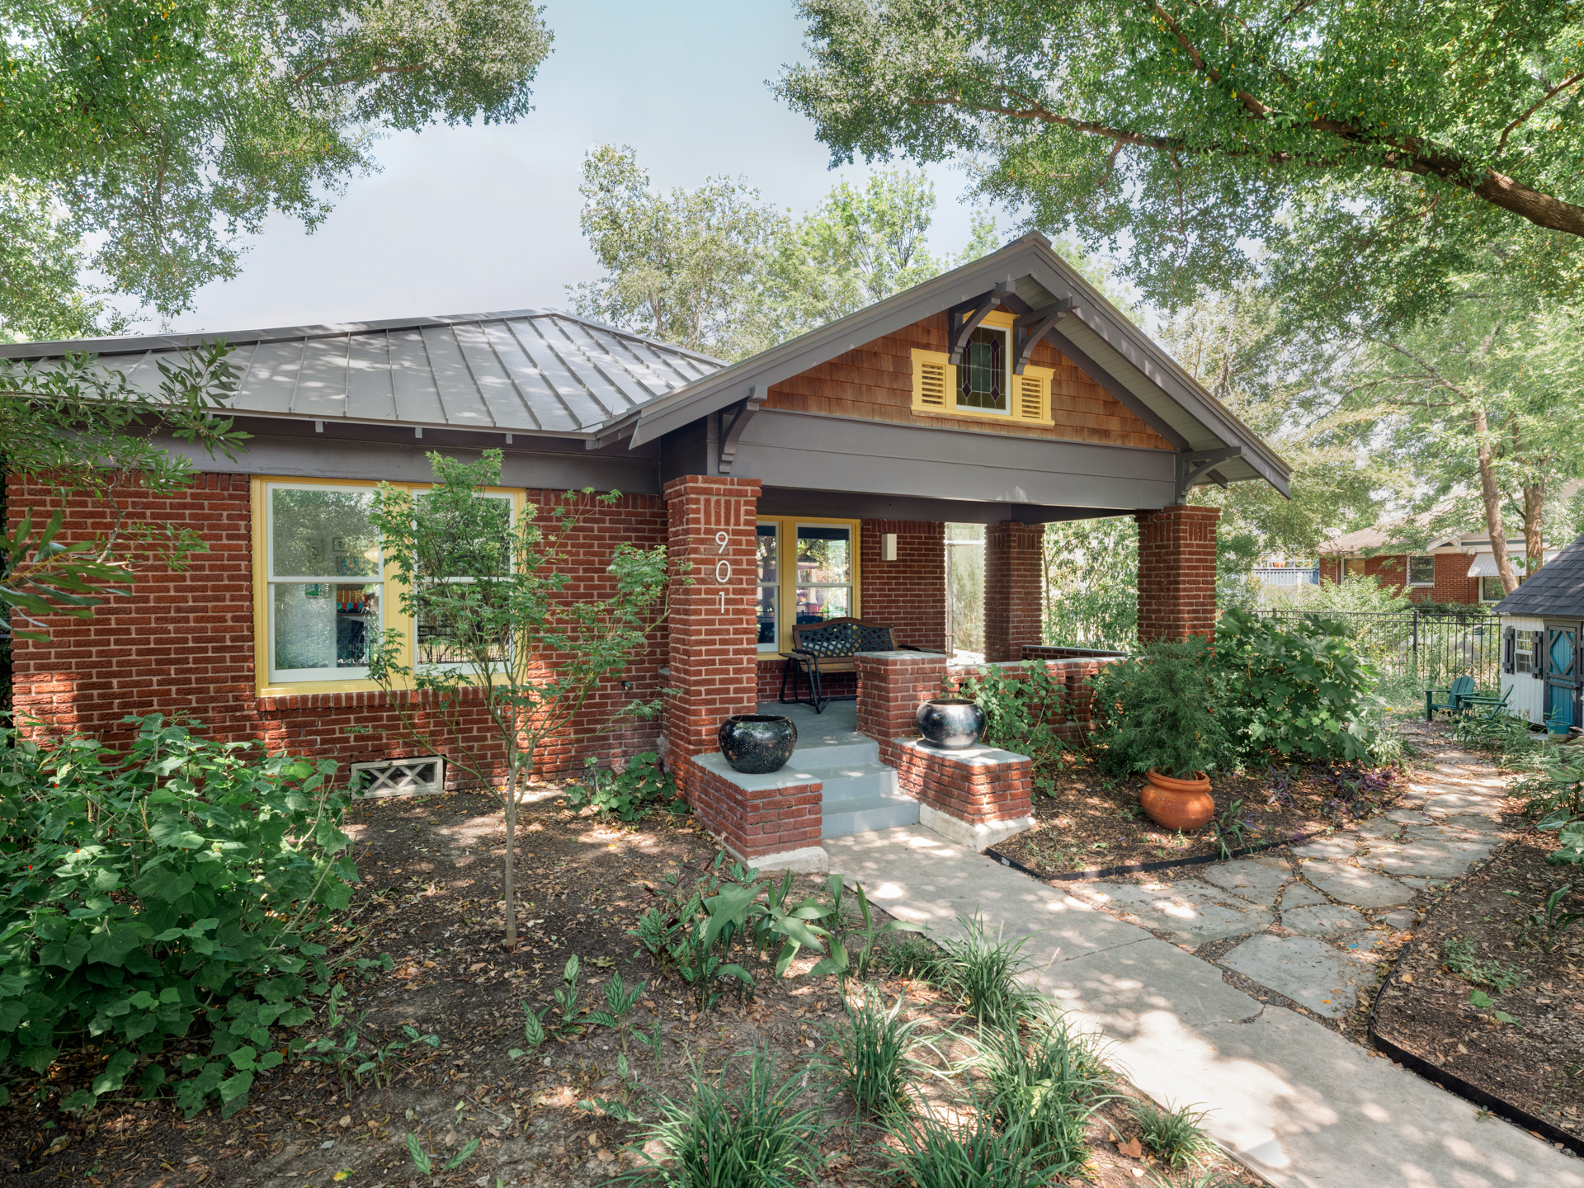
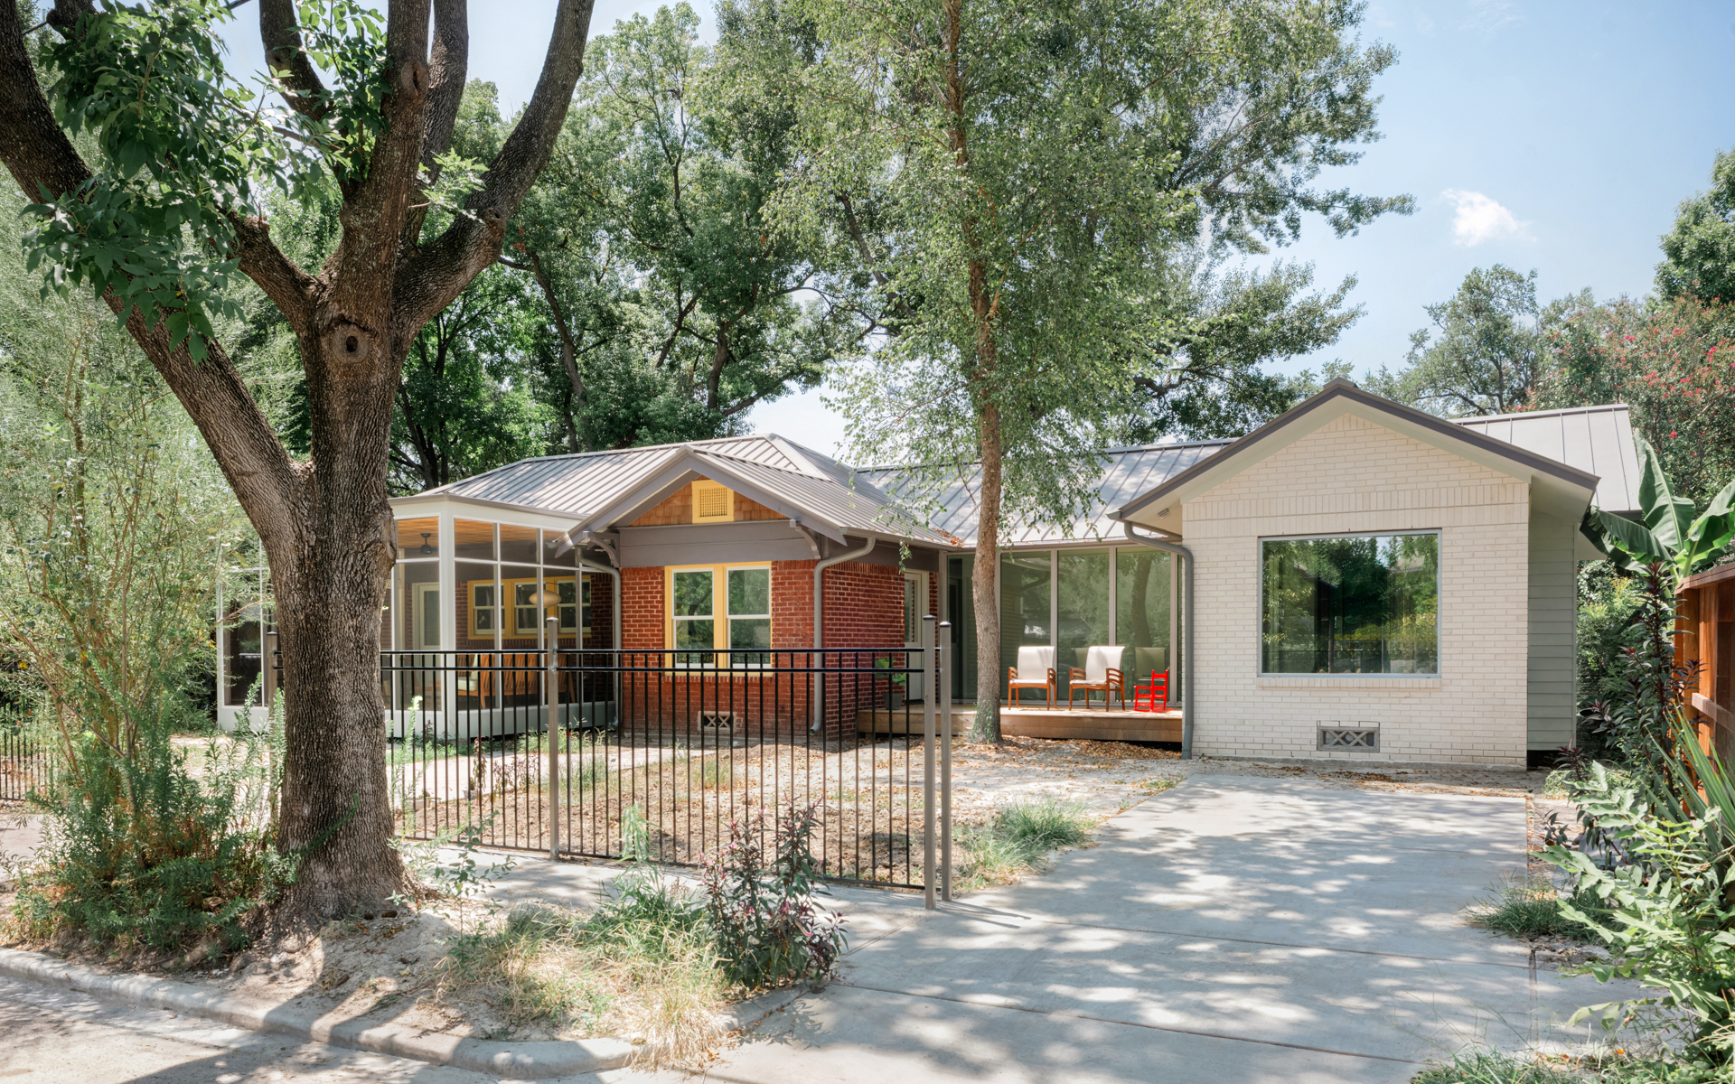
This 1926 bungalow celebrates its 100th birthday with an addition allowing the owners and their family to continue growing in the place they love. When asked what they wanted from the addition they said “less big everything. More shade, more green, more small, more comfortable.”
We added just under 500 sf conditioned space to the now 1,820 sf single story home. With a new screened porch, the creation of a wrap-around porch and a private courtyard, the entire home opens to the gardens allowing for connected outdoor living across their corner lot, private and public.
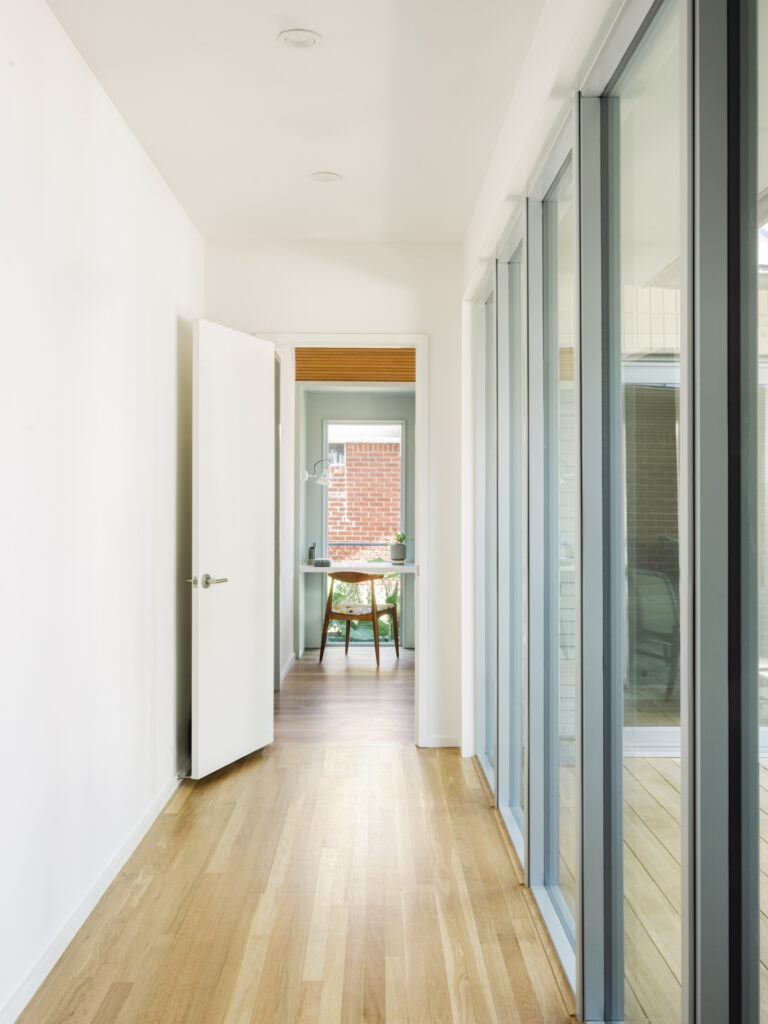
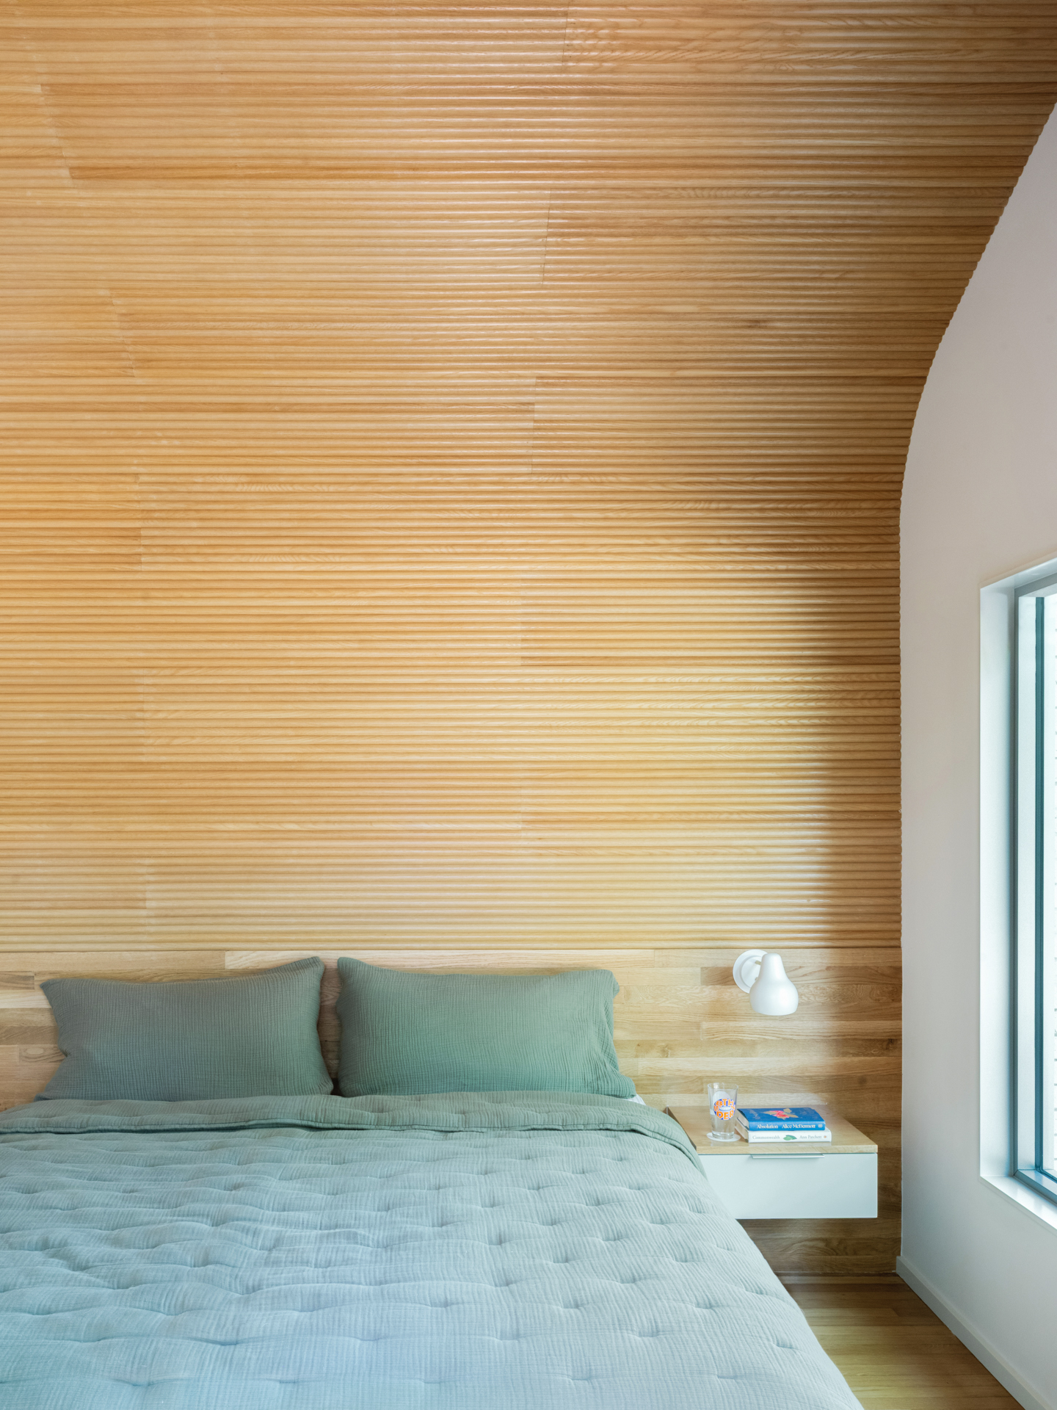
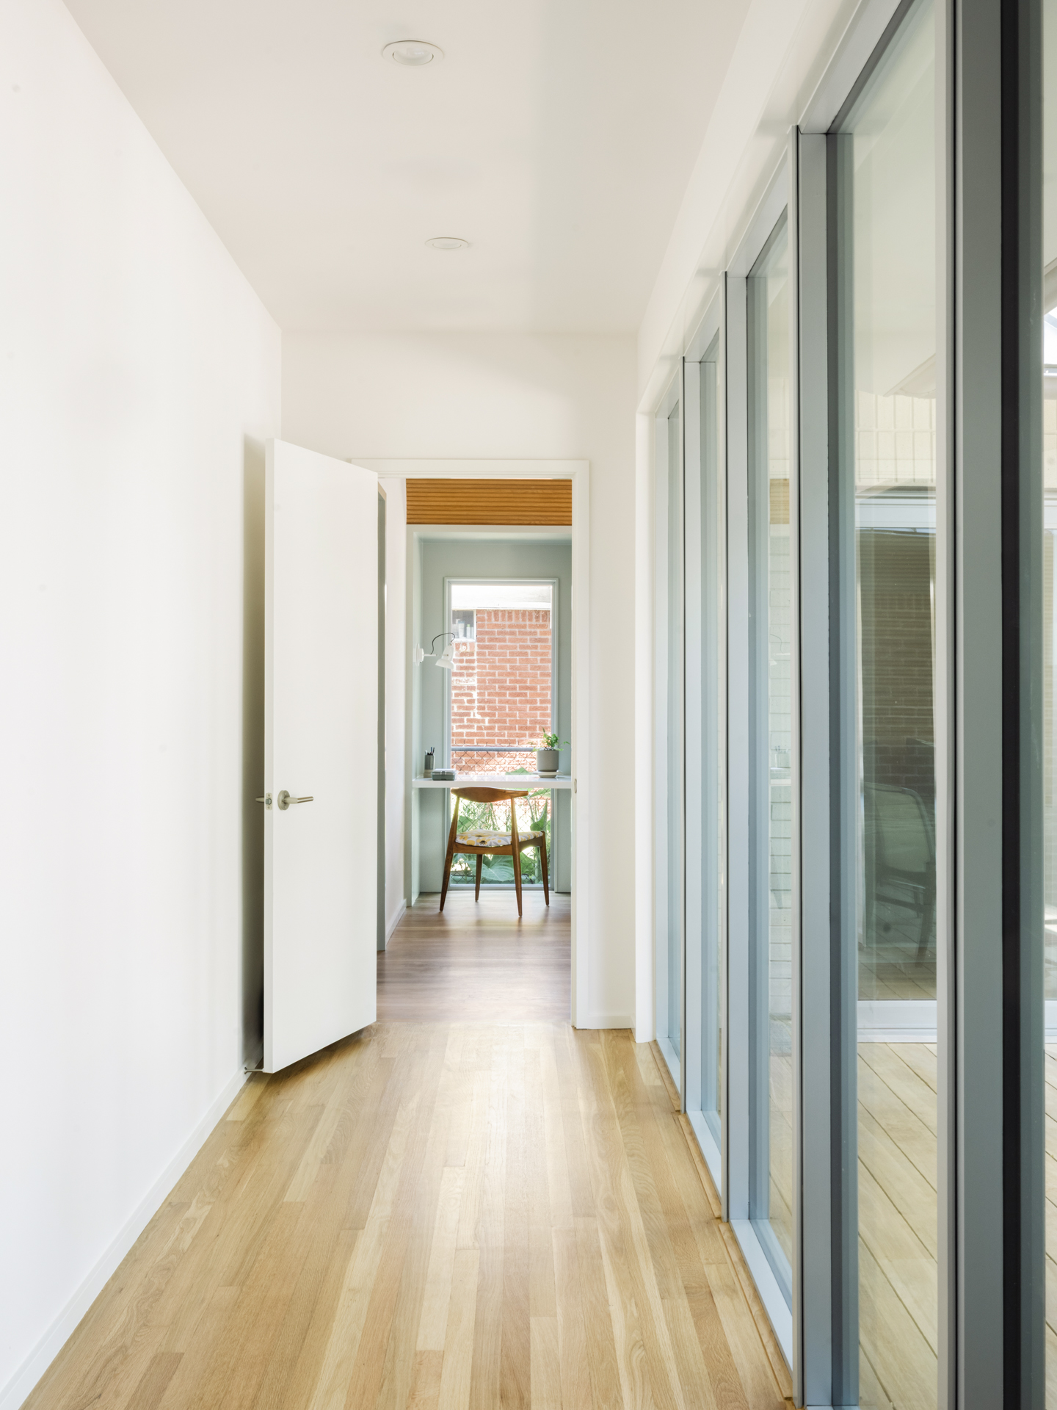
The added primary suite defines a private courtyard around a favorite tree at the rear half of the property and floods the home’s interior with natural light.
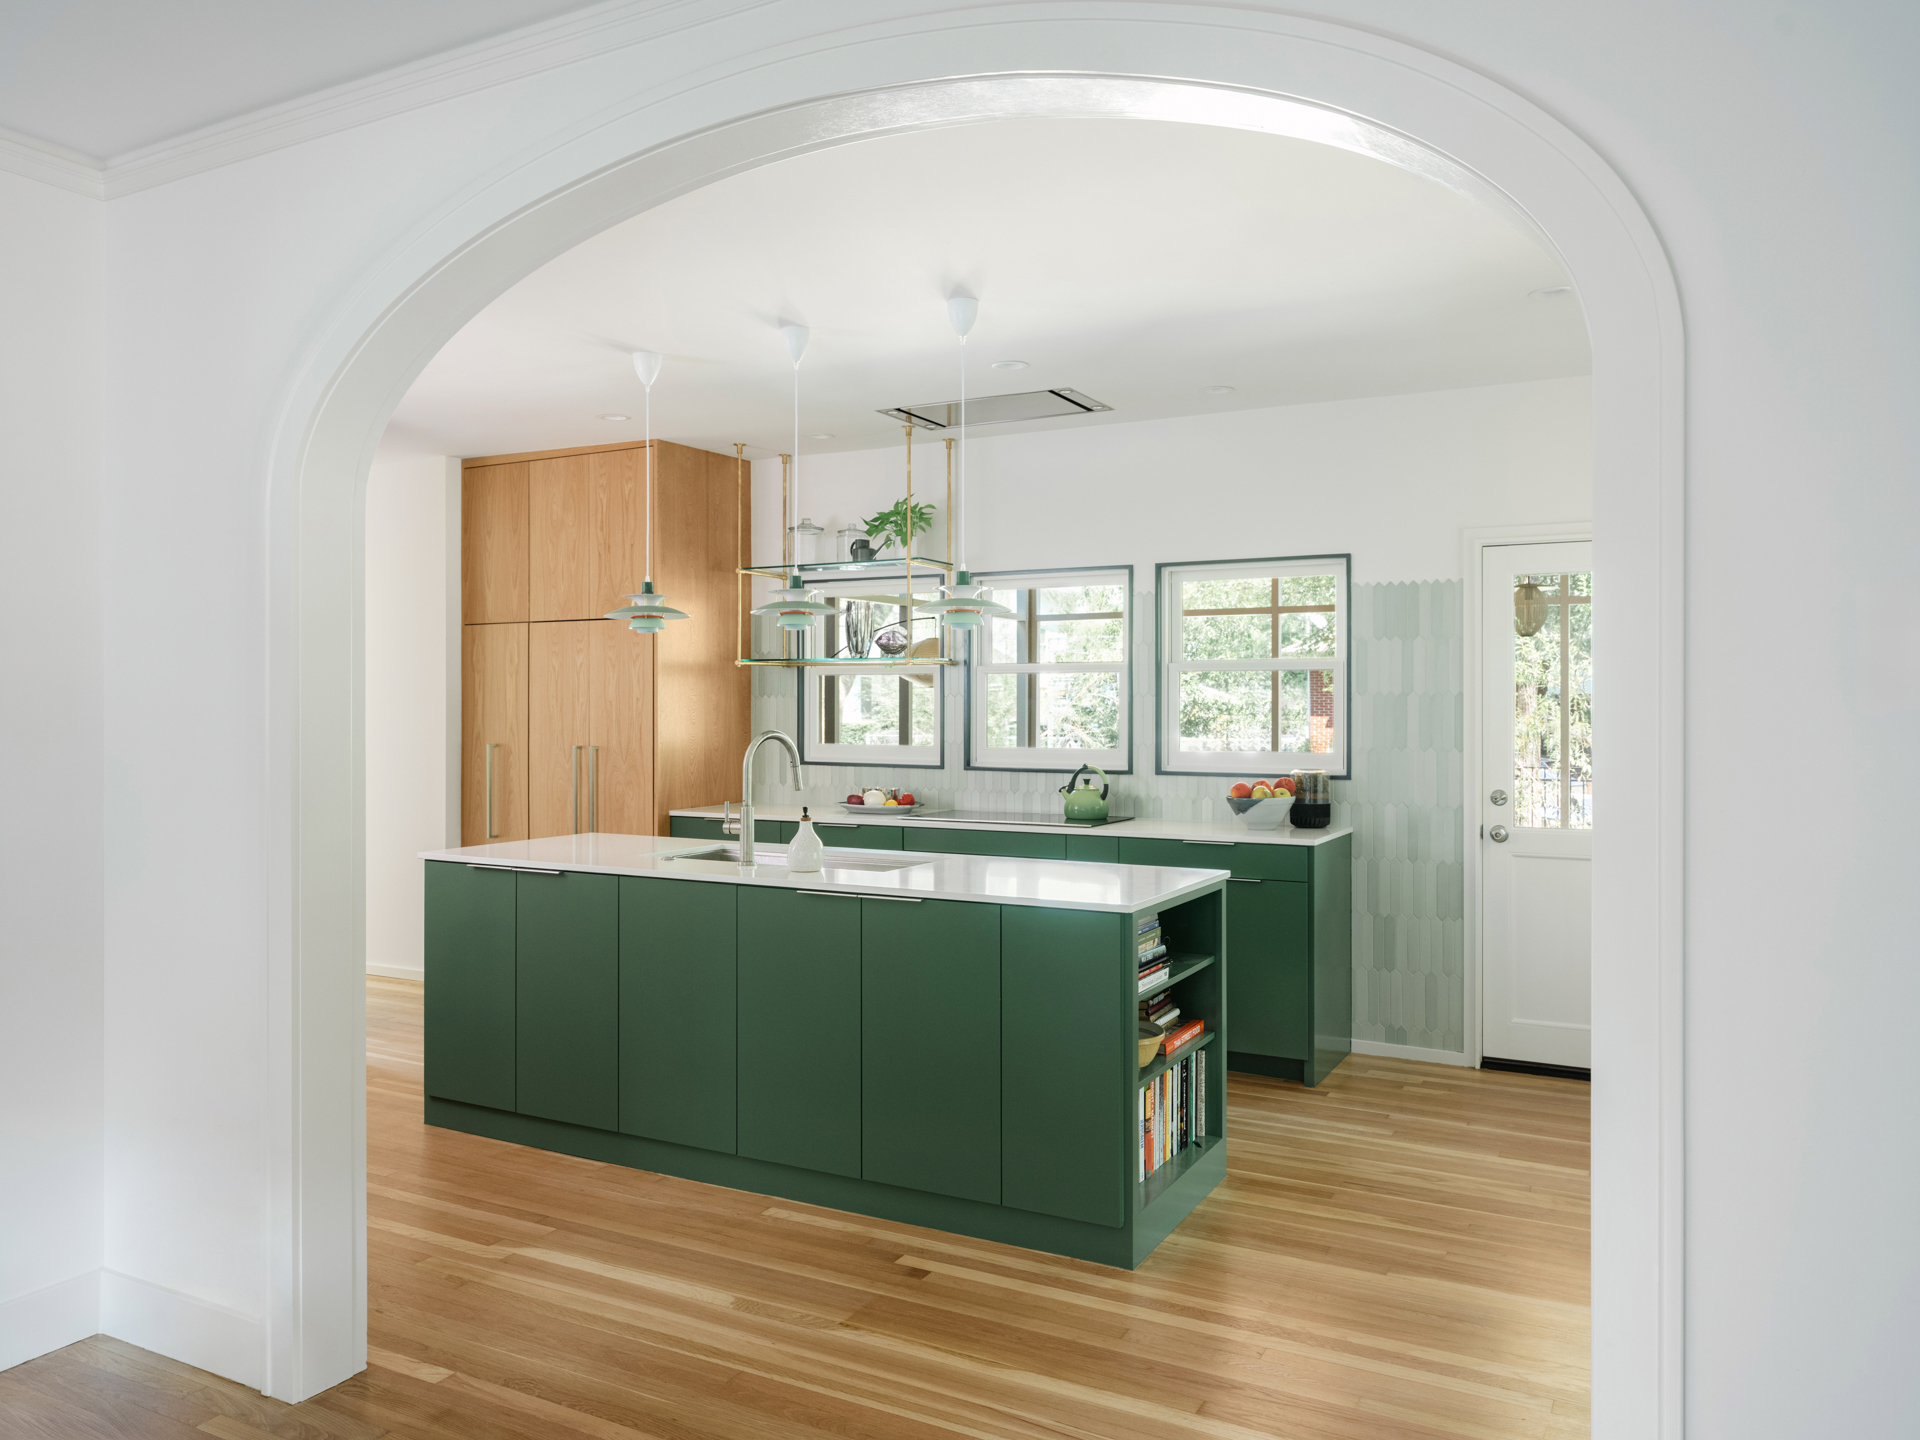
The expanded kitchen moves to the east side of the home, creating a central living and entertaining space that is connected to the public outdoor living spaces. A new screened porch is conceived as a jewel box containing the negative space of the new courtyard and oriented to the prevailing breeze and neighborhood life on the street. At the intersection of the old and new, the ceiling peels up into the roof framing to create a “treehouse” loft for the kids, open into the center of the home.
With surprising details throughout, the scale and character of the existing bungalow are preserved with added contemporary life reflecting the young family who asked for “The sound of the kids playing. The smell of food. A cocktail. Music. Sitting outside.”